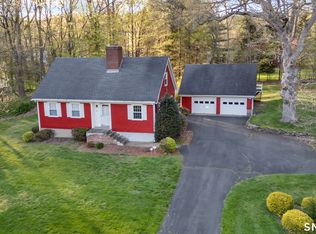
Welcome to 12 Unity Drive! This inviting ranch style retreat is freshly painted in warm neutrals and bathed in natural light. Gleaming hardwood floors flow throughout, lending warmth and continuity to every room. The heart of the home is a thoughtfully designed kitchen featuring a center island, a breakfast nook, and an open connection to the dining area, perfect for everyday living and casual entertaining. The generous living room anchors the main level with a classic wood-burning fireplace, ideal for cozy evenings in. Three spacious bedrooms and 1.5 baths provide comfortable accommodations equipped with gas heat and C/A. The partially finished lower level is complete with a second wood-burning fireplace and offers flexible space for a rec room, gym home office, and storage. Step outside to a three-season porch that opens onto a large patio overlooking a full acre of flat lush yard, an entertainer's dream with room to roam and plenty of space for a pool. Car enthusiasts, hobbyists, and entrepreneurs take note: in addition to the attached 2-car garage, there is a massive 23' x 43' garage with a 10' garage door that is ready for your boats, cars, workshop, or machinery and holds real potential as an in-law suite conversion. Located in close proximity to Unity & Twin Brooks Park, Trumbull Center, shopping, dining, ballfields, and major highways, this home delivers the perfect blend of practicality, and convenience. See agent remarks! **HIGHEST / BEST BY MONDAY 5/25 @ NOON **
Accepting backups
$599,999
12 Unity Drive, Trumbull, CT 06611
3beds
2,050sqft
Est.: Get pre-qualified
Single Family Residence
Built in 1960
0.98 Acres Lot
$-- Zestimate®
$293/sqft
$-- HOA
What's special
Second wood-burning fireplaceClassic wood-burning fireplaceInviting ranch style retreatThree-season porchCenter islandBreakfast nookPartially finished lower level
- 6 days |
- 3,861 |
- 222 |
Likely to sell faster than
Zillow last checked:
Listing updated:
Listed by:
The Zerella Christy Team of William Raveis Real Estate,
Kenny Zerella (203)209-3615,
William Raveis Real Estate 203-255-6841,
Co-Listing Agent: Brian Christy 203-455-1223,
William Raveis Real Estate
Source: Smart MLS,MLS#: 24176502
Facts & features
Interior
Bedrooms & bathrooms
- Bedrooms: 3
- Bathrooms: 2
- Full bathrooms: 1
- 1/2 bathrooms: 1
Primary bedroom
- Features: Ceiling Fan(s), Hardwood Floor
- Level: Main
- Area: 222.78 Square Feet
- Dimensions: 14.1 x 15.8
Bedroom
- Features: Ceiling Fan(s), Hardwood Floor
- Level: Main
- Area: 121.2 Square Feet
- Dimensions: 12 x 10.1
Bedroom
- Features: Ceiling Fan(s), Hardwood Floor
- Level: Main
- Area: 144 Square Feet
- Dimensions: 12 x 12
Dining room
- Features: Built-in Features, Hardwood Floor
- Level: Main
- Area: 165.2 Square Feet
- Dimensions: 11.8 x 14
Kitchen
- Features: Dining Area, Eating Space, Half Bath
- Level: Main
- Area: 192.09 Square Feet
- Dimensions: 10.11 x 19
Living room
- Features: Bookcases, Built-in Features, Fireplace, Hardwood Floor
- Level: Main
- Area: 237.18 Square Feet
- Dimensions: 11.8 x 20.1
Rec play room
- Features: Wet Bar, Fireplace
- Level: Lower
- Area: 500 Square Feet
- Dimensions: 12.5 x 40
Sun room
- Level: Main
- Area: 316.8 Square Feet
- Dimensions: 16 x 19.8
Heating
- Baseboard, Hot Water, Natural Gas
Cooling
- Ceiling Fan(s), Central Air
Appliances
- Included: Gas Range, Microwave, Refrigerator, Dishwasher, Washer, Dryer, Gas Water Heater, Water Heater
- Laundry: Lower Level
Features
- Basement: Full,Heated,Storage Space,Partially Finished
- Attic: Access Via Hatch
- Number of fireplaces: 2
Interior area
- Total structure area: 2,050
- Total interior livable area: 2,050 sqft
- Finished area above ground: 1,550
- Finished area below ground: 500
Property
Parking
- Total spaces: 3
- Parking features: Attached
- Attached garage spaces: 3
Features
- Patio & porch: Enclosed, Porch
- Exterior features: Garden
- Fencing: Privacy,Chain Link
Lot
- Size: 0.98 Acres
- Features: Few Trees, Level, Cul-De-Sac
Details
- Parcel number: 399197
- Zoning: AA
Construction
Type & style
- Home type: SingleFamily
- Architectural style: Ranch
- Property subtype: Single Family Residence
Materials
- Vinyl Siding
- Foundation: Concrete Perimeter
- Roof: Asphalt
Condition
- New construction: No
- Year built: 1960
Utilities & green energy
- Sewer: Public Sewer
- Water: Public
Community & HOA
Community
- Features: Golf, Library, Park, Playground, Shopping/Mall
- Subdivision: Nichols
HOA
- Has HOA: No
Location
- Region: Trumbull
Financial & listing details
- Price per square foot: $293/sqft
- Tax assessed value: $259,560
- Annual tax amount: $9,593
- Date on market: 5/20/2026
Estimated market value
Not available
Estimated sales range
Not available
$3,398/mo
Price history
| Date | Event | Price |
|---|---|---|
| 5/20/2026 | Listed for sale | $599,999+72.4%$293/sqft |
Source:  Smart MLS #24176502 Report a problem Smart MLS #24176502 Report a problem | ||
| 6/28/2002 | Sold | $348,000+74%$170/sqft |
Source: Smart MLS #98131206 Report a problem | ||
| 9/28/1994 | Sold | $200,000$98/sqft |
Source: Smart MLS #94022239 Report a problem | ||
Public tax history
| Year | Property taxes | Tax assessment |
|---|---|---|
| 2025 | $9,593 +3% | $259,560 |
| 2024 | $9,318 +1.5% | $259,560 |
| 2023 | $9,176 +1.6% | $259,560 |
| 2022 | $9,034 +9.4% | $259,560 +13% |
| 2021 | $8,258 | $229,670 |
| 2020 | $8,258 +2.2% | $229,670 |
| 2018 | $8,077 +1.9% | $229,670 |
| 2017 | $7,924 +3% | $229,670 +0.6% |
| 2015 | $7,694 +2.2% | $228,300 |
| 2014 | $7,529 +2% | $228,300 |
| 2013 | $7,383 +5.3% | $228,300 |
| 2012 | $7,011 -9.3% | $228,300 -23.8% |
| 2011 | $7,729 +1.9% | $299,700 |
| 2010 | $7,582 +5.1% | $299,700 |
| 2009 | $7,214 +0.9% | $299,700 |
| 2008 | $7,151 +3.9% | $299,700 |
| 2007 | $6,881 +3.1% | $299,700 |
| 2006 | $6,674 +15.5% | $299,700 +62.8% |
| 2005 | $5,778 +10.7% | $184,130 +4.1% |
| 2004 | $5,221 +7.1% | $176,820 +0% |
| 2003 | $4,874 +14.9% | $176,800 |
| 2001 | $4,243 +7.9% | $176,800 +20% |
| 2000 | $3,934 +6.8% | $147,350 |
| 1999 | $3,684 | $147,350 |
Find assessor info on the county website
Monthly payment
Est. payment$--/mo
Payment breakdown
Explore the cost of this home by adjusting the details. Changes won't be saved.
All calculations are estimates and provided by Zillow, Inc. for informational purposes only. Actual amounts may vary.
HOA fees may include property taxes on listings classified as Co-Ops. Contact the listing agent and/or owner for fee details.
Mortgage interest rates are dependent on a number of factors, including credit score, down payment, and repayment length. Interest rate data provided by Zillow Group Marketplace, Inc. as of 1/1/1970 from various mortgage lenders with which we have lead or other similar arrangements; the Estimated Payment is an average of those rates.
See how much you could borrow to make a competitive offer.
Climate risks
Neighborhood: Trumbull Center
Nearby schools
GreatSchools rating
- 9/10Booth Hill SchoolGrades: K-5Distance: 1.6 mi
- 9/10Hillcrest Middle SchoolGrades: 6-8Distance: 2.1 mi
- 10/10Trumbull High SchoolGrades: 9-12Distance: 2.1 mi
Schools provided by the listing agent
- Elementary: Booth Hill
- Middle: Hillcrest
- High: Trumbull
Source: Smart MLS. This data may not be complete. We recommend contacting the local school district to confirm school assignments for this home.
A local agent can set up tours, give advice and negotiate with sellers.
A local lender can help you make sure your offer is ready when you are.

- Connecticut
- Fairfield County
- Trumbull
- 06611
- Trumbull Center
- 12 Unity Drive
Nearby cities
Nearby neighborhoods
Nearby zip codes
Other Trumbull Topics
