Nestled in the Huntington section of Shelton, this charming one-of-a-kind 3 (possibly 4) bedroom Cape Cod offers the perfect blend of privacy, character, and convenience. Set on a peaceful, beautifully landscaped 1.5-acre wooded property, the home features a scenic brook, multiple landscaped yard areas, and a gorgeous backyard. With endless possibilities for outdoor living - including opportunities to create a space of your own i.e. a pool oasis, barn, playhouse, or garden retreat - the grounds feel like your own private park. Ideally located just minutes from Huntington Center, Brownson Country Club, shopping, dining, schools, commuter routes, and nearby business hubs, this property combines timeless charm with exceptional lifestyle appeal. Agent related to owner.
Accepting backups
Price cut: $20K (8/2)
$590,000
27 Valley Road, Shelton, CT 06484
3beds
2,179sqft
Single Family Residence
Built in 1964
1.5 Acres Lot
$-- Zestimate®
$271/sqft
$-- HOA
What's special
Gorgeous backyardMultiple landscaped yard areasScenic brook
- 163 days
- 129
- 4
Zillow last checked:
Listing updated:
Listed by:
Julia Wargo (203)494-1322,
The Agency 203-290-0333
Source: Smart MLS,MLS#: 24173709
Facts & features
Interior
Bedrooms & bathrooms
- Bedrooms: 3
- Bathrooms: 2
- Full bathrooms: 2
Rooms
- Room types: Bonus Room
Primary bedroom
- Level: Upper
Bedroom
- Level: Upper
Bedroom
- Level: Upper
Heating
- Baseboard, Radiator, Oil
Cooling
- None
Appliances
- Included: Electric Cooktop, Oven, Dishwasher, Water Heater
- Laundry: Lower Level
Features
- Basement: Full,Partially Finished
- Attic: Crawl Space,Access Via Hatch
- Number of fireplaces: 2
Interior area
- Total structure area: 2,179
- Total interior livable area: 2,179 sqft
- Finished area above ground: 1,652
- Finished area below ground: 527
Property
Parking
- Total spaces: 6
- Parking features: Detached, Driveway, Private, Paved
- Garage spaces: 1
- Has uncovered spaces: Yes
Lot
- Size: 1.5 Acres
- Features: Few Trees, Sloped
Details
- Parcel number: 298674
- Zoning: R-1
Construction
Type & style
- Home type: SingleFamily
- Architectural style: Cape Cod
- Property subtype: Single Family Residence
Materials
- Shingle Siding
- Foundation: Concrete Perimeter
- Roof: Asphalt
Condition
- New construction: No
- Year built: 1964
Utilities & green energy
- Sewer: Septic Tank
- Water: Well
Community & HOA
Community
- Subdivision: Huntington
HOA
- Has HOA: No
Location
- Region: Shelton
Financial & listing details
- Price per square foot: $271/sqft
- Tax assessed value: $334,180
- Annual tax amount: $5,183
- Date on market: 5/7/2026
Estimated market value
Not available
Estimated sales range
Not available
Not available
Price history
| Date | Event | Price |
|---|---|---|
| 8/2/2026 | Price change | $590,000-3.3%$271/sqft |
Source:  Smart MLS #24173709 Report a problem Smart MLS #24173709 Report a problem | ||
| 7/1/2026 | Price change | $610,000-2.4%$280/sqft |
Source: Smart MLS #24173709 Report a problem | ||
| 6/8/2026 | Price change | $624,900-3.8%$287/sqft |
Source: Smart MLS #24173709 Report a problem | ||
| 5/7/2026 | Listed for sale | $649,900$298/sqft |
Source: Smart MLS #24173709 Report a problem | ||
Public tax history
| Year | Property taxes | Tax assessment |
|---|---|---|
| 2025 | $4,889 -1.9% | $259,770 |
| 2024 | $4,982 +9.8% | $259,770 |
| 2023 | $4,538 | $259,770 |
| 2022 | $4,538 +11.9% | $259,770 +41% |
| 2021 | $4,057 -1.7% | $184,170 |
| 2020 | $4,129 | $184,170 |
| 2019 | $4,129 +1% | $184,170 |
| 2017 | $4,090 -1.2% | $184,170 -0.8% |
| 2015 | $4,140 | $185,570 |
| 2014 | $4,140 | $185,570 |
| 2013 | $4,140 -0.4% | $185,570 |
| 2012 | $4,157 -2.5% | $185,570 -19.2% |
| 2011 | $4,262 -0.2% | $229,530 |
| 2010 | $4,272 | $229,530 |
| 2009 | $4,272 | $229,530 |
| 2008 | $4,272 +7.3% | $229,530 +0.7% |
| 2007 | $3,982 | $227,920 |
Find assessor info on the county website
Monthly payment
Est. payment
Payment breakdown
Explore the cost of this home by adjusting the details. Changes won't be saved.Climate risks
Neighborhood: 06484
Similar homes
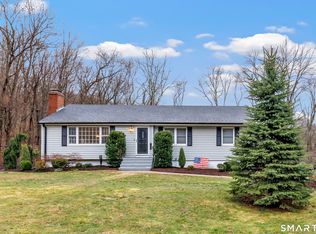
- $579,9004 bd3 ba2.8k sqft46 Longfellow Road, Shelton, CT 06484For Sale

 MLS ID #24191668, Brian Christy, William Raveis Real Estate. Smart MLS
 - $599,0003 bd2 ba2.1k sqft148 Cross Hill Road, Monroe, CT 06468For Sale
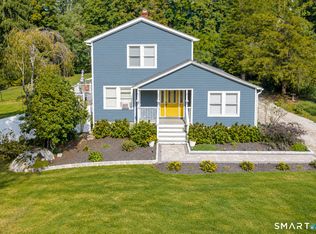 MLS ID #24211507, Ben Howell, Coldwell Banker Realty. Smart MLS
 - $699,9995 bd3 ba3k sqft11 Olin Court, Shelton, CT 06484For Sale
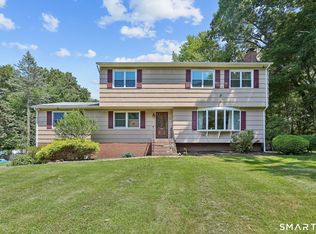 MLS ID #24203555, Glenn Marr, Marr Caruso Realty Group. Smart MLS
 - $824,9004 bd3 ba3k sqft66 Cayer Circle, Shelton, CT 06484For Sale
 MLS ID #24189723, Marissa Papa, Preston Gray Real Estate. Smart MLS
 - $649,0003 bd2 ba2.1k sqft16 Velvet Street, Trumbull, CT 06611For SaleMLS ID #24198329, Elizabeth Casey, William Raveis Real Estate. Smart MLS
- $650,0004 bd3 ba2.6k sqft110 Moose Hill Road, Trumbull, CT 06611For SaleMLS ID #24193836, Renee Durrett, Coldwell Banker Realty. Smart MLS
- $599,0003 bd2 ba1.9k sqft142 Ford Road, Woodbridge, CT 06525For SaleMLS ID #24204112, Heather Crabtree, RE/MAX RISE. Smart MLS
- $615,0003 bd3 ba2k sqft27 Hattertown Road, Newtown, CT 06470For SaleMLS ID #24211004, Andy Sachs, Compass Connecticut, LLC. Smart MLS
- $695,9003 bd3 ba2.5k sqft24 Purdy Hill Road, Monroe, CT 06468For SaleMLS ID #24198660, Al Melotto, Total Realty Services LLC. Smart MLS
- $649,0003 bd2 ba1.2k sqft29 Mohawk Drive, Easton, CT 06612For SaleMLS ID #24210967, Max Dober, Keller Williams Prestige Prop.. Smart MLS
- $569,9004 bd3 ba1.8k sqft12 Sunset Avenue, Trumbull, CT 06611For SaleMLS ID #24162802, Karin Stocknoff, Century 21 AllPoints Realty. Smart MLS
- $564,9004 bd2 ba2k sqft100 Brenair Terrace, Stratford, CT 06615For SaleMLS ID #24208876, Danielle McCain, BHGRE Gaetano Marra Homes. Smart MLS
- $515,0003 bd3 ba1.8k sqft18 Carriage Drive, Seymour, CT 06483For SaleMLS ID #24212003, Emily Fitzgerald, William Raveis Real Estate. Smart MLS
- $599,0003 bd2 ba1.5k sqft393 Center Road, Easton, CT 06612For SaleMLS ID #24211609, Kelly Higgins, Coldwell Banker Realty. Smart MLS
- $650,0003 bd2 ba1.8k sqft6 High Rock Road, Newtown, CT 06482For SaleMLS ID #24175038, Gregg Leonard, William Raveis Real Estate. Smart MLS
- $449,9003 bd2 ba1.4k sqft2 Mary Street, Shelton, CT 06484For SaleMLS ID #24203372, Amy Romano, Preston Gray Real Estate. Smart MLS
- $475,0003 bd2 ba1.8k sqft55 Old Sawmill Road, Trumbull, CT 06611For SaleMLS ID #24201957, Victoria Scarnuley, Coldwell Banker Realty. Smart MLS
- $599,0005 bd3 ba2.8k sqft14 Watrous Lane, Woodbridge, CT 06525For SaleMLS ID #24200234, Ross Cotjanle, Houlihan Lawrence WD. Smart MLS
- $489,9003 bd2 ba1.7k sqft276 Nichols Terrace, Stratford, CT 06614For SaleMLS ID #24212364, Alan D. Stewart Jr, ASJ Realty Partners. Smart MLS
- $747,5003 bd2 ba2.1k sqft87 Giles Hill Road, Redding, CT 06896For SaleMLS ID #24208310, Michael Caporizzo, William Pitt Sotheby's Int'l. Smart MLS
