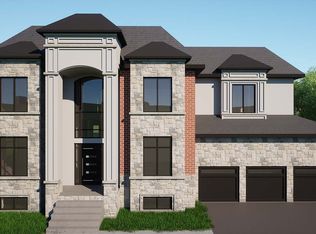
Gorgeous Detached Home In Vales of Castlemore Approx 3000, Open To Above Living Rm, Dining Rm, Family Rm W/A Fireplace, Office On Main Floor, Upgraded Kitchen With Builtin Appliances, Granite Counter Tops, Back Splash, HardwoodThroughout! 2 Master Bedrooms With Ensuite Baths, 3 Full Bath On 2nd Level,Crown Moldings, Pot Light All Around The House And Inside The House. Huge Prof Finished Basement With Sep Ent,
For sale
C$1,385,000
12 Valleywest Rd, Brampton, ON L6P 2J9
6beds
5baths
Single Family Residence
Built in ----
4,682 Square Feet Lot
$-- Zestimate®
C$--/sqft
C$-- HOA
What's special
Office on main floorGranite countertopsHardwood throughoutCrown moldings
- 45 days
- 37
- 1
Zillow last checked:
Listing updated:
Listed by:
B2B REALTY INC.
Source: TRREB,MLS®#: W13632036 Originating MLS®#: Toronto Regional Real Estate Board
Originating MLS®#: Toronto Regional Real Estate BoardFacts & features
Interior
Bedrooms & bathrooms
- Bedrooms: 6
- Bathrooms: 5
Primary bedroom
- Level: Second
- Dimensions: 5.18 x 3.96
Bedroom 2
- Level: Second
- Dimensions: 4.57 x 3.96
Bedroom 3
- Level: Second
- Dimensions: 3.71 x 3.71
Bedroom 4
- Level: Second
- Dimensions: 4.2 x 3.2
Den
- Level: Ground
- Dimensions: 2.77 x 3.2
Dining room
- Level: Ground
- Dimensions: 6.3 x 3.96
Family room
- Level: Ground
- Dimensions: 4.99 x 3.99
Kitchen
- Level: Ground
- Dimensions: 4.45 x 3.96
Living room
- Level: Ground
- Dimensions: 6.3 x 3.96
Heating
- Forced Air, Gas
Cooling
- Central Air
Features
- None
- Basement: Separate Entrance,Finished
- Has fireplace: Yes
Interior area
- Living area range: 2500-3000 null
Video & virtual tour
Property
Parking
- Total spaces: 6
- Parking features: Garage
- Has garage: Yes
Features
- Stories: 2
- Pool features: None
Lot
- Size: 4,682 Square Feet
Details
- Parcel number: 142202840
Construction
Type & style
- Home type: SingleFamily
- Property subtype: Single Family Residence
Materials
- Brick, Stone
- Foundation: Concrete
- Roof: Shingle
Utilities & green energy
- Sewer: Sewer
Community & HOA
Location
- Region: Brampton
Financial & listing details
- Annual tax amount: C$9,881
- Date on market: 8/3/2026
Price history
Price history is unavailable.
Public tax history
Tax history is unavailable.
Climate risks
Neighborhood: Vales of Castlemore
Nearby schools
GreatSchools rating
No schools nearby
We couldn't find any schools near this home.