Sitting in this quiet neighbourhood, this custom builder's model home, must be seen. Fully upgraded top to bottom. 11 FT ceilings on the main floor, 10 ft on the second floor and 9 ft in the basement. Pot lights throughout, Main floor office/bedroom with a full ensuite bathroom. this forever home boasts a chef's kitchen as well as a separate spice kitchen for everyday use, both outfitted with premium appliances . Hardwood floors throughout Video doorbell with intercom. The list of upgrades is too big to enumerate.
New construction
C$2,149,000
26 Valleywest Rd, Brampton, ON L6P 2J9
4beds
4baths
Single Family Residence
Built in ----
4,841 Square Feet Lot
$-- Zestimate®
C$--/sqft
C$-- HOA
What's special
Pot lights throughoutSeparate spice kitchenPremium appliancesHardwood floors throughout
- 5 hours
- 1
- 0
Zillow last checked:
Listing updated:
Listed by:
SUTTON GROUP-ADMIRAL REALTY INC.
Source: TRREB,MLS®#: W13803096 Originating MLS®#: Toronto Regional Real Estate Board
Originating MLS®#: Toronto Regional Real Estate BoardFacts & features
Interior
Bedrooms & bathrooms
- Bedrooms: 4
- Bathrooms: 4
Heating
- Forced Air, Gas
Cooling
- Central Air
Appliances
- Included: Instant Hot Water
Features
- ERV/HRV, In-Law Capability, Separate Hydro Meter
- Flooring: Carpet Free
- Basement: Unfinished,Separate Entrance
- Has fireplace: No
Interior area
- Living area range: 3500-5000 null
Property
Parking
- Total spaces: 4
- Parking features: Private Double
- Has garage: Yes
Features
- Stories: 2
- Patio & porch: Deck, Porch
- Pool features: None
Lot
- Size: 4,841 Square Feet
- Features: Rectangular Lot
- Topography: Flat
Details
- Parcel number: 0
- Other equipment: Intercom, Sump Pump
Construction
Type & style
- Home type: SingleFamily
- Property subtype: Single Family Residence
Materials
- Brick, Stucco (Plaster)
- Foundation: Concrete
- Roof: Shingle
Condition
- New construction: Yes
Utilities & green energy
- Sewer: Sewer
Community & HOA
Community
- Security: Carbon Monoxide Detector(s), Smoke Detector(s)
Location
- Region: Brampton
Financial & listing details
- Annual tax amount: C$1,832
- Date on market: 9/18/2026
Price history
Price history is unavailable.
Public tax history
Tax history is unavailable.
Climate risks
Neighborhood: Vales of Castlemore
Nearby schools
GreatSchools rating
No schools nearby
We couldn't find any schools near this home.


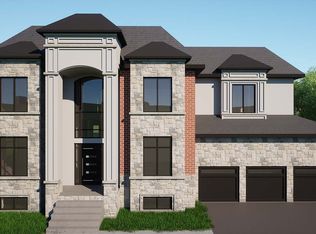
Similar homes
- C$2,199,9996 bd5 ba-- sqft15 Degrey Dr, Brampton, ON L6P 3T6For Sale
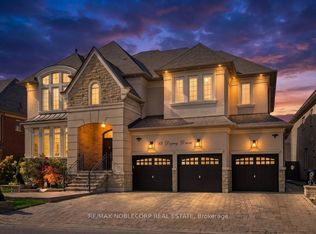 MLS ID #W13782454, RE/MAX NOBLECORP REAL ESTATE. TRREB
 - C$1,995,0004 bd5 ba-- sqft90 Johnston Ave, Toronto, ON M2N 1H2For Sale
 MLS ID #C13795108, ROYAL LEPAGE SIGNATURE REALTY. TRREB
 - C$1,999,9004 bd4 ba-- sqft10 Thomas Noble Ct, King, ON L7B 0A3For Sale
 MLS ID #N13779486, SUTTON GROUP-ADMIRAL REALTY INC.. TRREB
 - C$2,949,0006 bd6 ba-- sqft55 Burlwood Rd, Brampton, ON L6P 4E7For Sale
 MLS ID #W13760118, RE/MAX SPECIALISTS TEAM SUKHVINDER. TRREB
