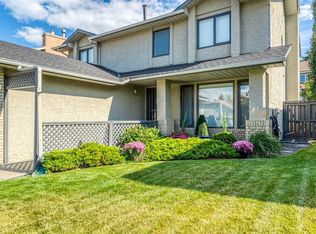
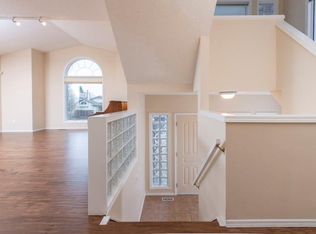
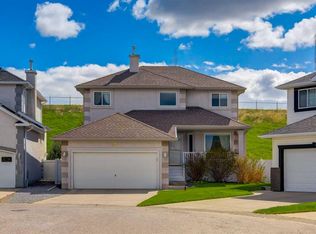
OPEN HOUSE JUNE 6 Exceptional opportunity in sought-after Signal Ridge with stunning downtown views and a fully developed walkout basement. Located in a quiet Cul-De-Sac, this spacious 5-bedroom, 3.5-bath home offers 3 levels of functional living space, including 2 kitchens and separate laundry up and down, creating excellent flexibility for extended family or mortgage helper (illegal suite). The location is hard to beat — steps from parks, pathways, playgrounds, baseball diamonds, soccer fields, transit, shopping, restaurants, coffee shops, excellent schools (CBE, Catholic, Private) and with excellent access to downtown and major roads. The home offers a desirable layout, presenting an excellent opportunity for a buyer to personalize and modernize the space to their own style. A rare chance to add value and customize a large walkout property in one of Calgary’s most desirable west-side communities. Ideal for renovators, investors, or buyers looking to build equity in a premium location. Conditionally sold. Sale is subject to buyer completing the sale of their property. Backup offers may be considered during the conditional period.
For sale
C$979,900
12 W Signal Ridge Ct SW, Calgary, AB T3H 2J7
5beds
2,248sqft
Single Family Residence
Built in 1987
5,662.8 Square Feet Lot
$-- Zestimate®
C$436/sqft
C$-- HOA
What's special
Stunning downtown viewsFully developed walkout basementDesirable layoutLarge walkout property
- 3 days |
- 39 |
- 3 |
Zillow last checked:
Listing updated:
Listed by:
Adrian Dueck, Associate,
Unison Realty Group Ltd.
Source: courtesy of Pillar9 System,MLS®#: A2313886 Originating MLS®#: Calgary
Originating MLS®#: CalgaryFacts & features
Interior
Bedrooms & bathrooms
- Bedrooms: 5
- Bathrooms: 4
- Full bathrooms: 3
- 1/2 bathrooms: 1
Other
- Level: Second
- Dimensions: 20`11" x 16`2"
Bedroom
- Level: Second
- Dimensions: 9`0" x 10`6"
Bedroom
- Level: Second
- Dimensions: 9`8" x 11`2"
Bedroom
- Level: Second
- Dimensions: 9`0" x 11`0"
Bedroom
- Level: Basement
- Dimensions: 11`3" x 9`5"
Other
- Level: Main
- Dimensions: 4`3" x 5`8"
Other
- Level: Second
- Dimensions: 5`9" x 9`8"
Other
- Level: Basement
- Dimensions: 9`9" x 9`1"
Other
- Level: Second
- Dimensions: 12`5" x 9`0"
Breakfast nook
- Level: Main
- Dimensions: 8`5" x 11`1"
Dining room
- Level: Main
- Dimensions: 13`0" x 10`11"
Family room
- Level: Main
- Dimensions: 12`3" x 16`11"
Flex space
- Level: Second
- Dimensions: 11`2" x 6`8"
Flex space
- Level: Basement
- Dimensions: 9`10" x 12`7"
Foyer
- Level: Main
- Dimensions: 13`6" x 6`6"
Other
- Level: Basement
- Dimensions: 12`8" x 5`9"
Kitchen
- Level: Main
- Dimensions: 13`5" x 13`3"
Kitchen
- Level: Basement
- Dimensions: 8`10" x 12`8"
Laundry
- Level: Main
- Dimensions: 7`5" x 5`7"
Living room
- Level: Main
- Dimensions: 15`4" x 11`2"
Other
- Level: Basement
- Dimensions: 24`1" x 21`8"
Heating
- Forced Air, Natural Gas
Cooling
- None
Appliances
- Included: Dishwasher, Electric Stove, Gas Water Heater, Range Hood, Refrigerator, Washer/Dryer, Water Conditioner
- Laundry: In Basement, Main Level
Features
- Kitchen Island, Laminate Counters, No Animal Home, No Smoking Home, Recessed Lighting, Separate Entrance, Soaking Tub, Walk-In Closet(s)
- Flooring: Carpet, Ceramic Tile, Hardwood, Linoleum
- Windows: Vinyl Windows, Wood Frames, Window Coverings
- Basement: Full
- Number of fireplaces: 1
- Fireplace features: Family Room, Gas
Interior area
- Total interior livable area: 2,248 sqft
- Finished area above ground: 2,248
- Finished area below ground: 1,079
Video & virtual tour
Property
Parking
- Total spaces: 2
- Parking features: Double Garage Attached
- Attached garage spaces: 2
Features
- Levels: Two,2 Storey
- Stories: 1
- Entry location: Ground
- Patio & porch: Balcony(s), Deck
- Exterior features: Balcony, Private Yard
- Fencing: Fenced
- Has view: Yes
- Frontage length: 15.87M 52`1"
Lot
- Size: 5,662.8 Square Feet
- Features: Back Yard, Cul-De-Sac, Front Yard, Irregular Lot, No Neighbours Behind, Sloped Down, Views
Details
- Parcel number: 101248235
- Zoning: R-CG
Construction
Type & style
- Home type: SingleFamily
- Property subtype: Single Family Residence
Materials
- Brick, Concrete, Mixed, Stucco, Wood Frame
- Foundation: Concrete Perimeter
- Roof: Asphalt Shingle
Condition
- New construction: No
- Year built: 1987
Utilities & green energy
- Sewer: Public Sewer
- Water: Public
Community & HOA
Community
- Features: Park, Playground, Sidewalks, Street Lights
- Subdivision: Signal Hill
HOA
- Has HOA: No
Location
- Region: Calgary
Financial & listing details
- Price per square foot: C$436/sqft
- Date on market: 5/23/2026
- Date available: 07/15/2026
- Inclusions: All contents of the property.
Adrian Dueck, Associate
Adrian Dueck, Associate
(403) 219-3000
By pressing Contact Agent, you agree that the real estate professional identified above may call/text you about your search, which may involve use of automated means and pre-recorded/artificial voices. You don't need to consent as a condition of buying any property, goods, or services. Message/data rates may apply. You also agree to our Terms of Use. Zillow does not endorse any real estate professionals. We may share information about your recent and future site activity with your agent to help them understand what you're looking for in a home.
Price history
Price history is unavailable.
Public tax history
Tax history is unavailable.
Climate risks
Neighborhood: Signal HIll
Nearby schools
GreatSchools rating
No schools nearby
We couldn't find any schools near this home.
- Alberta
- Division No. 6
- Calgary
- T3H 2J7
- Signal HIll
- 12 W Signal Ridge Ct SW
Nearby cities
Nearby neighborhoods
Nearby zip codes
Other Calgary Topics
