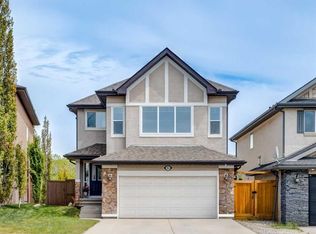
Now offered at an exceptional new price, this beautifully updated Discovery Ridge home represents one of the best values in Calgary’s sought-after west end. Offering over 3,500 sq. ft. of developed living space, this impressive two-storey features 5 bedrooms, 3.5 bathrooms, and a functional family-friendly layout designed for both everyday living and entertaining. Ideally located with quick access to downtown, Stoney Trail, the Rocky Mountains, Griffith Woods Park, top-rated schools, shopping, and Calgary’s extensive pathway system, the location is as appealing as the home itself. The bright main floor welcomes you with a dramatic open-to-above foyer, private office with French doors, formal dining room, and a spacious family room featuring a gas fireplace with custom built-ins. The updated kitchen offers refinished cabinetry, a stylish backsplash, gas range, centre island, pantry, and abundant workspace. Upstairs, you’ll find four generous bedrooms, including a spacious primary retreat complete with a beautifully renovated 5-piece ensuite and walk-in closet. The professionally finished basement adds outstanding versatility with a large recreation room, fifth bedroom, full bathroom, and flexible space ideal for guests, teenagers, or a home gym. Extensive updates include luxury vinyl plank flooring, professionally finished basement, renovated ensuite, refinished kitchen, high-efficiency furnace, hot water tanks, central air conditioning, newer roof, epoxy-coated garage floor, garage door replacement, custom rear veranda, gas BBQ line, gas range, updated window coverings, and beautifully landscaped outdoor living spaces with mature trees, a large deck, and fire pit area. Surrounded by nature, Discovery Ridge is renowned for Griffith Woods Park, Bow River pathways, playgrounds, tennis courts, and exceptional access to both city amenities and the mountains. With an attractive new price, extensive updates, and exceptional space, this move-in-ready home offers outstanding value in one of Calgary’s premier communities.
For sale
C$900,000
90 S Discovery Ridge Rd SW, Calgary, AB T3H 4R4
5beds
2,343sqft
Single Family Residence
Built in 2001
4,791 Square Feet Lot
$-- Zestimate®
C$384/sqft
C$27/mo HOA
What's special
Exceptional family layoutOpen-to-above foyerFormal dining roomCustom built-insUpdated backsplashGas rangeCentre island
- 50 days |
- 100 |
- 5 |
Zillow last checked:
Listing updated:
Listed by:
Dusko Sremac, Associate,
Real Broker,
Mike Young, Associate,
Real Broker
Source: courtesy of Pillar9 System,MLS®#: A2327230 Originating MLS®#: Calgary
Originating MLS®#: CalgaryFacts & features
Interior
Bedrooms & bathrooms
- Bedrooms: 5
- Bathrooms: 4
- Full bathrooms: 3
- 1/2 bathrooms: 1
Bedroom
- Level: Upper
- Dimensions: 13`9" x 10`6"
Bedroom
- Level: Upper
- Dimensions: 10`11" x 11`10"
Bedroom
- Level: Upper
- Dimensions: 11`5" x 13`0"
Other
- Level: Upper
- Dimensions: 12`11" x 14`11"
Bedroom
- Level: Basement
- Dimensions: 10`5" x 20`3"
Other
- Level: Main
- Dimensions: 4`11" x 4`8"
Other
- Level: Upper
- Dimensions: 6`9" x 8`4"
Other
- Level: Basement
- Dimensions: 8`1" x 4`2"
Other
- Level: Upper
- Dimensions: 10`1" x 12`2"
Dining room
- Level: Main
- Dimensions: 9`0" x 16`0"
Dining room
- Level: Main
- Dimensions: 13`0" x 8`11"
Family room
- Level: Main
- Dimensions: 14`6" x 12`0"
Foyer
- Level: Main
- Dimensions: 8`7" x 8`7"
Other
- Level: Basement
- Dimensions: 14`2" x 8`2"
Game room
- Level: Basement
- Dimensions: 32`11" x 15`9"
Kitchen
- Level: Main
- Dimensions: 10`6" x 12`0"
Laundry
- Level: Main
- Dimensions: 8`6" x 8`4"
Living room
- Level: Main
- Dimensions: 10`11" x 13`11"
Office
- Level: Main
- Dimensions: 12`0" x 9`2"
Walk in closet
- Level: Upper
- Dimensions: 11`1" x 4`8"
Heating
- Forced Air
Cooling
- Central Air
Appliances
- Included: Dishwasher, Garage Control(s), Garburator, Gas Stove, Microwave Hood Fan, Refrigerator, Washer/Dryer
- Laundry: Main Level
Features
- Central Vacuum, Double Vanity, High Ceilings, Kitchen Island, Open Floorplan, Pantry, See Remarks, Soaking Tub, Walk-In Closet(s)
- Flooring: Carpet, Ceramic Tile, Vinyl
- Windows: Window Coverings
- Basement: Full
- Number of fireplaces: 1
- Fireplace features: Gas
Interior area
- Total interior livable area: 2,343 sqft
- Finished area above ground: 2,343
- Finished area below ground: 1,195
Video & virtual tour
Property
Parking
- Total spaces: 4
- Parking features: Double Garage Attached
- Attached garage spaces: 2
Features
- Levels: Two,2 Storey
- Stories: 1
- Patio & porch: Deck
- Exterior features: Private Yard
- Fencing: Fenced
- Frontage length: 13.42M 44`0"
Lot
- Size: 4,791 Square Feet
- Features: Back Yard, Landscaped
Details
- Parcel number: 111992947
- Zoning: R-G
Construction
Type & style
- Home type: SingleFamily
- Property subtype: Single Family Residence
Materials
- Brick, Stucco, Wood Frame
- Foundation: Concrete Perimeter
- Roof: Asphalt Shingle
Condition
- New construction: No
- Year built: 2001
Community & HOA
Community
- Features: Park, Playground
- Subdivision: Discovery Ridge
HOA
- Has HOA: No
- Amenities included: Other
- HOA fee: C$325 annually
Location
- Region: Calgary
Financial & listing details
- Price per square foot: C$384/sqft
- Date on market: 7/9/2026
- Date available: 09/24/2026
- Inclusions: NA
Price history
Price history is unavailable.
Public tax history
Tax history is unavailable.
Climate risks
Neighborhood: Discovery Ridge
Nearby schools
GreatSchools rating
No schools nearby
We couldn't find any schools near this home.
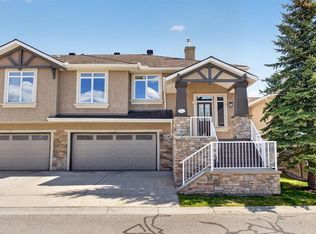
- C$550,0002 bd3 ba1.2k sqft14 Discovery Woods Vlg SW, Calgary, AB T3H5A6For Sale
- C$625,0003 bd3 ba1.3k sqft56 Discovery Woods Vlg SW, Calgary, AB T3H5A7For Sale
- C$880,0004 bd3 ba1.5k sqft70 S Discovery Ridge Ct SW, Calgary, AB T3H4R3For Sale

- C$--1 bd1 ba-- sqft24 Discovery Ridge Rise SW, Calgary, AB T3H4R2Off Market
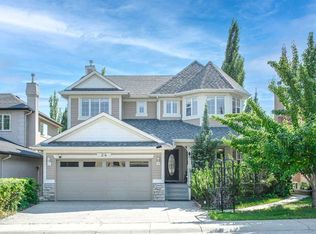
- C$779,9004 bd4 ba1.9k sqft74 N Spring Vw SW, Calgary, AB T3H3S7For Sale
- C$875,0003 bd4 ba1.9k sqft46 N Spring Vw SW, Calgary, AB T3H3S7For Sale
- C$988,0005 bd4 ba2.2k sqft226 N Springbank Pl SW, Calgary, AB T3H3S4For Sale
- C$728,0003 bd3 ba1.9k sqft65 N Spring Cres SW, Calgary, AB T3H3V2For Sale
Similar homes
- C$899,0004 bd4 ba1.9k sqft331 W Sierra Madre Ct SW, Calgary, AB T3H 3G7For Sale
 MLS ID #A2338758, Justin Shin, Associate, Cir Realty. courtesy of Pillar9 System
 - C$945,0005 bd4 ba2.1k sqft40 E Signal Ridge Ct SW, Calgary, AB T3H 2J6For Sale
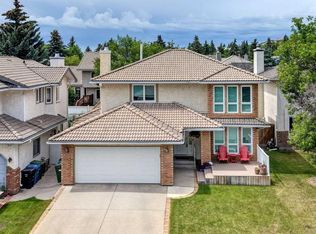 MLS ID #A2319037, Fiona Christiaansen, Associate, Re/Max Realty Professionals. courtesy of Pillar9 System
 - C$879,9004 bd4 ba2.3k sqft16 A S Tusslewood Dr NW, Calgary, AB T3L 0B1For Sale
 MLS ID #A2340853, Danny Raposo, Associate, Real Broker. courtesy of Pillar9 System
 - C$880,0004 bd4 ba1.8k sqft78 E Ypres Grn SW, Calgary, AB T2T 6M1For Sale
 MLS ID #A2316254, Robert Vanovermeire, Broker, Coldwell Banker Mountain Central. courtesy of Pillar9 System
 - C$775,0005 bd4 ba1.8k sqft85 E Sidon Cres SW, Calgary, AB T3H 2C5For SaleMLS ID #A2334835, Thomas Yeung, Associate, Sotheby's International Realty Canada. courtesy of Pillar9 System
- C$1,049,9004 bd4 ba2.2k sqft775 S Strathcona Dr SW, Calgary, AB T3H 1N8For SaleMLS ID #A2336235, Simon D. Hunt, Associate, Re/Max House Of Real Estate. courtesy of Pillar9 System
- C$789,9984 bd4 ba2k sqft84 NW Everwillow Park SW, Calgary, AB T2Y 5C6For SaleMLS ID #A2340480, Mody Ibrahim El Sayed, Associate, Re/Max Realty Professionals. courtesy of Pillar9 System
- C$930,0004 bd4 ba2.5k sqft315 Mahogany Ct SE, Calgary, AB T3M 0T5For SaleMLS ID #A2339527, Cory Smith, Associate, Re/Max Landan Real Estate. courtesy of Pillar9 System
- C$880,0005 bd4 ba2.3k sqft79 NE Hamptons Hts NW, Calgary, AB T3A 5W1For SaleMLS ID #A2336007, Gloria Sun, Associate, Trustpro Realty. courtesy of Pillar9 System
- C$929,0004 bd4 ba2.1k sqft173 N Tuscany Ridge Vw NW, Calgary, AB T3L 2J2For SaleMLS ID #A2335525, Joshua Osmond, Associate, Wahi Realty Inc.. courtesy of Pillar9 System
- C$899,9003 bd3 ba1.7k sqft3611 E Parkhill St SW, Calgary, AB T2S 2Z5For SaleMLS ID #A2331772, Matt Williams, Associate, Re/Max Realty Professionals. courtesy of Pillar9 System
- C$995,0004 bd4 ba1.6k sqft3824 NE Sarcee Rd SW, Calgary, AB T3E 7W9For SaleMLS ID #A2330730, Kimberly Tunney, Associate, Coldwell Banker Mountain Central. courtesy of Pillar9 System
- C$839,9005 bd4 ba1.8k sqft4629 E 72nd St NW, Calgary, AB T3B 2L2For SaleMLS ID #A2326337, Niki Mccracken, Associate Broker, Cir Realty. courtesy of Pillar9 System
- C$869,9994 bd4 ba1.9k sqft2020 W 37th St SW, Calgary, AB T3E 3A6For SaleMLS ID #A2336297, Harsh Uppal, Associate, Creekside Realty. courtesy of Pillar9 System
- C$1,150,0006 bd4 ba2.5k sqft2612 W Signal Hill Dr SW, Calgary, AB T3H 2T7For SaleMLS ID #A2336003, Gloria Sun, Associate, Trustpro Realty. courtesy of Pillar9 System
- C$900,0004 bd4 ba2.1k sqft24 S Sun Harbour Pl SE, Calgary, AB T2X 3B2For SaleMLS ID #A2336243, Dusko Sremac, Associate, Real Broker. courtesy of Pillar9 System
- C$979,9004 bd4 ba2.4k sqft1527 N Evergreen Dr SW, Calgary, AB T2Y 2X7For SaleMLS ID #A2337001, Greg Wiseman, Associate, Re/Max Landan Real Estate. courtesy of Pillar9 System
- C$799,0005 bd4 ba2k sqft61 W Wood Valley Rd SW, Calgary, AB T2W 5Y6For SaleMLS ID #A2336262, Lynda Holloway-Kisil, Associate, Re/Max First. courtesy of Pillar9 System
- C$920,0004 bd4 ba2k sqft135 NW Canterbury Ct SW, Calgary, AB T2W 6C1For SaleMLS ID #A2313631, Angela Mcneill, Associate, Re/Max Complete Realty. courtesy of Pillar9 System
- C$949,9004 bd4 ba1.7k sqft1018 S 20th Ave SE, Calgary, AB T2G 1M6For SaleMLS ID #A2329729, Mark Verzyl, Associate, Exp Realty. courtesy of Pillar9 System
