Discover the Perfect Blend of traditional charm and functionality that easily suits today's modern lifestyle in this meticulously maintained 4 bedroom 2.5 bath Colonial. The impressive curb appeal features a beautifully landscaped yard, complete with a private in-ground pool that promises endless Summer fun. The heart of the home is the spacious, light-filled kitchen complete with ample Cabinetry and an inviting eat-in area with views overlooking the manicured level yard and sparkling in-ground pool. As cooler weather arrives, cozy up by one of the two fireplaces located in the living room and family room, each offering versatile spaces for either casual or formal gatherings alike. Dine in style in the bow windowed dining room for everyday meals or for more festive entertaining. Four comfortable and roomy bedrooms outfit the upper level, the primary bedroom is complete with a full bath. You'll find that practicality meets style with a convenient Butler's pantry/nook, a main level laundry room and a full basement that offers plenty of storage and garage access. Hardwood floors throughout most create an atmosphere of timeless quality. Conveniently Located just a stone throw from Bethel's Charming Downtown, enjoy the array of fine dining, Dr. Mike's World Famous ice cream, unique shops and cultural venues like the independent moviehouse and the Beloved Bethel library. This home is not just a place to live, but a lifestyle choice that values community and comfort -Welcome Home Pls present your buyer's HIGHEST AND BEST OFFER 7PM TODAY, 6/24, thank you for your interest!
Sold for $674,000
$674,000
12 Winthrop Road, Bethel, CT 06801
4beds
2,547sqft
Single Family Residence
Built in 1974
0.93 Acres Lot
$735,800 Zestimate®
$265/sqft
$4,461 Estimated rent
Home value
$735,800
$699,000 - $773,000
$4,461/mo
Zestimate® history
Owner options
List your home for rent
$4,461/mo
Rent Zestimate®
Find your next renter with Zillow Rental Manager. Plus, with online applications, you can quickly screen prospective tenants – for free.
$4,461/mo
Rent Zestimate®
Refinance and save
$4,844/mo
Est. payment
Refinancing to a lower rate could help reduce your monthly payments and save thousands over the life of the loan.
$4,844/mo
Est. payment
Explore your selling options
Work with a Zillow partner agent
Leverage their expertise and Zillow's premium Showcase listings to get your home seen by more buyers.
Get startedList with your own agent
Get your home in front of millions of buyers by listing it on Zillow.
Learn how to do itSell it yourself
Take full control of how buyers see your home on Zillow by listing For Sale by Owner (FSBO).
List your homeWhat's special
Zillow last checked:
Listing updated:
Listed by:
Mary Guertin 203-241-4646,
William Pitt Sotheby's Int'l 203-796-7700
Bought with:
Drew Slack, RES.0759561
ERA Insite Realty Services
Source: Smart MLS,MLS#: 24025356
Facts & features
Interior
Bedrooms & bathrooms
- Bedrooms: 4
- Bathrooms: 3
- Full bathrooms: 2
- 1/2 bathrooms: 1
Rooms
- Room types: Laundry
Primary bedroom
- Features: Full Bath, Hardwood Floor
- Level: Upper
- Area: 203 Square Feet
- Dimensions: 11.6 x 17.5
Bedroom
- Features: Hardwood Floor
- Level: Upper
- Area: 143 Square Feet
- Dimensions: 11 x 13
Bedroom
- Features: Hardwood Floor
- Level: Upper
- Area: 143.75 Square Feet
- Dimensions: 11.5 x 12.5
Bedroom
- Level: Upper
- Area: 145 Square Feet
- Dimensions: 11.6 x 12.5
Dining room
- Features: Bay/Bow Window, Hardwood Floor
- Level: Main
- Area: 169 Square Feet
- Dimensions: 13 x 13
Kitchen
- Features: Hardwood Floor
- Level: Main
- Area: 229.08 Square Feet
- Dimensions: 13.8 x 16.6
Living room
- Features: Fireplace, Hardwood Floor
- Level: Main
- Area: 299 Square Feet
- Dimensions: 13 x 23
Heating
- Hot Water, Oil
Cooling
- None
Appliances
- Included: Oven/Range, Microwave, Range Hood, Refrigerator, Dishwasher, Washer, Dryer, Water Heater
- Laundry: Main Level
Features
- Entrance Foyer
- Basement: Full,Storage Space,Garage Access,Interior Entry
- Attic: Pull Down Stairs
- Number of fireplaces: 2
Interior area
- Total structure area: 2,547
- Total interior livable area: 2,547 sqft
- Finished area above ground: 2,547
Property
Parking
- Total spaces: 2
- Parking features: Attached
- Attached garage spaces: 2
Features
- Patio & porch: Deck
- Exterior features: Rain Gutters, Garden, Lighting
- Has private pool: Yes
- Pool features: Vinyl, Solar Cover, In Ground
Lot
- Size: 0.93 Acres
- Features: Level
Details
- Parcel number: 2904
- Zoning: R-40
Construction
Type & style
- Home type: SingleFamily
- Architectural style: Colonial
- Property subtype: Single Family Residence
Materials
- Vinyl Siding
- Foundation: Concrete Perimeter
- Roof: Asphalt
Condition
- New construction: No
- Year built: 1974
Utilities & green energy
- Sewer: Public Sewer
- Water: Well
Community & HOA
HOA
- Has HOA: No
Location
- Region: Bethel
Financial & listing details
- Price per square foot: $265/sqft
- Tax assessed value: $350,070
- Annual tax amount: $10,212
- Date on market: 6/20/2024
Price history
| Date | Event | Price |
|---|---|---|
| 8/15/2024 | Sold | $674,000+17.2%$265/sqft |
Source:  Smart MLS #24025356 Report a problem Smart MLS #24025356 Report a problem | ||
| 6/20/2024 | Listed for sale | $575,000+490%$226/sqft |
Source: Smart MLS #24025356 Report a problem | ||
| 8/1/1977 | Sold | $97,450$38/sqft |
Source: Agent Provided Report a problem | ||
Public tax history
| Year | Property taxes | Tax assessment |
|---|---|---|
| 2025 | $10,646 +4.2% | $350,070 |
| 2024 | $10,212 +2.6% | $350,070 |
| 2023 | $9,952 +11.8% | $350,070 +36% |
| 2022 | $8,901 +1% | $257,320 |
| 2021 | $8,816 +1.5% | $257,320 |
| 2020 | $8,682 +1% | $257,320 |
| 2019 | $8,597 +1.6% | $257,320 |
| 2018 | $8,458 -4.7% | $257,320 -4.7% |
| 2017 | $8,875 +2.2% | $269,920 |
| 2016 | $8,683 0% | $269,920 |
| 2015 | $8,686 +0.2% | $269,920 |
| 2014 | $8,667 +1.9% | $269,920 |
| 2013 | $8,502 -1.3% | $269,920 -24.6% |
| 2012 | $8,617 +3.6% | $358,010 |
| 2011 | $8,320 +3.6% | $358,010 |
| 2010 | $8,034 +3.7% | $358,010 |
| 2009 | $7,747 +1.7% | $358,010 |
| 2008 | $7,618 +1.5% | $358,010 +34.2% |
| 2007 | $7,509 +1.4% | $266,740 |
| 2006 | $7,402 +4.8% | $266,740 |
| 2005 | $7,063 +3.9% | $266,740 |
| 2004 | $6,797 +3.8% | $266,740 |
| 2003 | $6,548 +15.5% | $266,740 +41.1% |
| 2001 | $5,671 +6.9% | $189,105 +0% |
| 2000 | $5,306 +4.9% | $189,100 0% |
| 1999 | $5,060 | $189,105 |
Find assessor info on the county website
Neighborhood: 06801
Nearby homes
- $851,0003 bd3 ba2.3k sqft14 Winthrop Rd, Bethel, CT 06801Sold
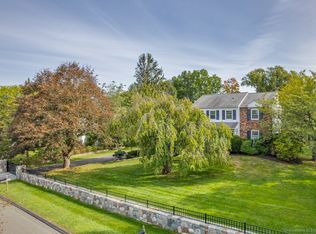
- $734,7005 bd3 ba3.2k sqft10 Winthrop Rd, Bethel, CT 06801Off Market
- $735,0004 bd3 ba2.1k sqft8 Winthrop Rd, Bethel, CT 06801Sold

- $758,6004 bd3 ba2.5k sqft16 Winthrop Rd, Bethel, CT 06801Off Market
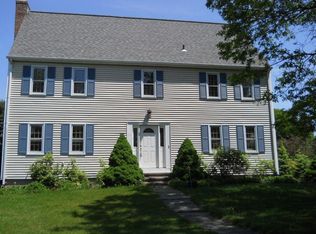
- $763,1004 bd2 ba2.9k sqft7 Winthrop Rd, Bethel, CT 06801Off Market
- $615,0004 bd3 ba3k sqft5 Winthrop Rd, Bethel, CT 06801Sold
- $718,8004 bd2 ba2.6k sqft9 Winthrop Rd, Bethel, CT 06801Off Market
- $652,8004 bd3 ba2.3k sqft24 Governors Ln, Bethel, CT 06801Off Market
Nearby schools
GreatSchools rating
- NAFrank A. Berry SchoolGrades: PK-2Distance: 0.9 mi
- 7/10Bethel Middle SchoolGrades: 6-8Distance: 1 mi
- 7/10Bethel High SchoolGrades: 9-12Distance: 0.8 mi
Schools provided by the listing agent
- Middle: Bethel,R.M.T. Johnson
- High: Bethel
Source: Smart MLS. This data may not be complete. We recommend contacting the local school district to confirm school assignments for this home.
Sell for more on Zillow
Get a Zillow Showcase℠ listing at no additional cost and you could sell for .
$735,800
2% more
+$14,716
With Zillow Showcase(estimated)
$750,516
Sell for more on Zillow
Get a Zillow Showcase℠ listing at no additional cost and you could sell for .
$735,800
2% more
+$14,716
With Zillow Showcase(estimated)
$750,516
- Connecticut
- Fairfield County
- Bethel
- 06801
- 12 Winthrop Road
