HIGEST & BEST TOMORROW, Wed. 7/1 @ 6pm Discover the perfect blend of traditional charm and modern functionality in this meticulously clean and well maintained 4-BR, 2.5-BA Colonial. From the inviting curb appeal and beautifully landscaped yard to the timeless hardwood floors throughout, this home offers a seamless and flattering flow. The heart of the home features a bright kitchen boasting granite countertops, crisp white cabinetry, breakfast bar seating, and a convenient pass-through to the formal dining room. Relax in the oversized living room anchored by a cozy temperture controlled propane fireplace, or unwind in the sun-drenched family room complete with custom built-ins. A main-level laundry room and powder room add ultimate convenience. Upstairs, the primary suite features a recently refinished full bath, alongside three additional sizable bedrooms and a main bath. The lower-level playroom is perfect for a home office or gym. Step outside to a newly constructed deck overlooking a private, in-ground pool and a functional pool house with a shaded seating area, that's equipped with 2 refrigerators, changing area and an attached shed - making summer entertaining effortless! All this, just a stone's throw from Bethel's charming downtown; enjoy the array of fine dining, Dr. Mike's World Famous Ice Cream, unique shops, and cultural venues like the independent moviehouse and Beloved Bethel Library. This is not just a place to live, but a lifestyle choice that value
Sold for $735,000
$735,000
8 Winthrop Road, Bethel, CT 06801
4beds
2,136sqft
Single Family Residence
Built in 1973
0.92 Acres Lot
$738,300 Zestimate®
$344/sqft
$4,353 Estimated rent
Home value
$738,300
$672,000 - $812,000
$4,353/mo
Zestimate® history
Owner options
List your home for rent
$4,353/mo
Rent Zestimate®
Find your next renter with Zillow Rental Manager. Plus, with online applications, you can quickly screen prospective tenants – for free.
$4,353/mo
Rent Zestimate®
Refinance and save
$5,282/mo
Est. payment
Refinancing to a lower rate could help reduce your monthly payments and save thousands over the life of the loan.
$5,282/mo
Est. payment
Explore your selling options
Work with a Zillow partner agent
Leverage their expertise and Zillow's premium Showcase listings to get your home seen by more buyers.
Get startedList with your own agent
Get your home in front of millions of buyers by listing it on Zillow.
Learn how to do itSell it yourself
Take full control of how buyers see your home on Zillow by listing For Sale by Owner (FSBO).
List your homeWhat's special
Newly constructed deckAttached shedMain-level laundry roomSun-drenched family roomBeautifully landscaped yardTimeless hardwood floors throughoutCustom built-ins
Zillow last checked:
Listing updated:
Listed by:
Mary Guertin (203)241-4646,
William Pitt Sotheby's Int'l 203-796-7700
Bought with:
Caitlin McGee, RES.0818900
Compass Connecticut, LLC
Source: Smart MLS,MLS#: 24185289
Facts & features
Interior
Bedrooms & bathrooms
- Bedrooms: 4
- Bathrooms: 3
- Full bathrooms: 2
- 1/2 bathrooms: 1
Primary bedroom
- Features: Ceiling Fan(s), Full Bath, Hardwood Floor
- Level: Upper
- Area: 241.8 Square Feet
- Dimensions: 13 x 18.6
Bedroom
- Features: Ceiling Fan(s), Hardwood Floor
- Level: Upper
- Area: 195 Square Feet
- Dimensions: 13 x 15
Bedroom
- Features: Ceiling Fan(s), Hardwood Floor
- Level: Upper
- Area: 141.55 Square Feet
- Dimensions: 9.5 x 14.9
Bedroom
- Features: Ceiling Fan(s), Hardwood Floor
- Level: Upper
- Area: 86.4 Square Feet
- Dimensions: 9 x 9.6
Dining room
- Features: Hardwood Floor
- Level: Main
- Area: 138 Square Feet
- Dimensions: 11.5 x 12
Family room
- Features: Built-in Features, Ceiling Fan(s), Hardwood Floor
- Level: Main
- Area: 204 Square Feet
- Dimensions: 12 x 17
Kitchen
- Features: Breakfast Bar, Ceiling Fan(s), Granite Counters, Eating Space, Hardwood Floor
- Level: Main
- Area: 138 Square Feet
- Dimensions: 11.5 x 12
Living room
- Features: Fireplace, Hardwood Floor
- Level: Main
- Area: 299 Square Feet
- Dimensions: 13 x 23
Rec play room
- Features: Wall/Wall Carpet
- Level: Lower
- Area: 201 Square Feet
- Dimensions: 10 x 20.1
Heating
- Hot Water, Oil
Cooling
- Window Unit(s)
Appliances
- Included: Oven/Range, Refrigerator, Dishwasher, Water Heater
- Laundry: Main Level
Features
- Basement: Full,Garage Access,Interior Entry,Partially Finished
- Attic: Storage,Pull Down Stairs
- Number of fireplaces: 1
Interior area
- Total structure area: 2,136
- Total interior livable area: 2,136 sqft
- Finished area above ground: 2,136
Property
Parking
- Total spaces: 6
- Parking features: Attached, Paved, Driveway, Private, Asphalt
- Attached garage spaces: 2
- Has uncovered spaces: Yes
Features
- Patio & porch: Deck
- Exterior features: Rain Gutters, Lighting
- Has private pool: Yes
- Pool features: Vinyl, In Ground
- Fencing: Full
Lot
- Size: 0.92 Acres
- Features: Level
Details
- Additional structures: Shed(s)
- Parcel number: 2867
- Zoning: R-40
Construction
Type & style
- Home type: SingleFamily
- Architectural style: Colonial
- Property subtype: Single Family Residence
Materials
- Vinyl Siding
- Foundation: Concrete Perimeter
- Roof: Asphalt
Condition
- New construction: No
- Year built: 1973
Utilities & green energy
- Sewer: Public Sewer
- Water: Well
Community & HOA
Community
- Features: Library, Medical Facilities, Park, Playground, Private School(s), Shopping/Mall
HOA
- Has HOA: No
Location
- Region: Bethel
Financial & listing details
- Price per square foot: $344/sqft
- Tax assessed value: $302,890
- Annual tax amount: $9,211
- Date on market: 6/23/2026
- Exclusions: Washer, Dryer, "robot" pool cleaner
Price history
| Date | Event | Price |
|---|---|---|
| 9/1/2026 | Pending sale | $689,900-6.1%$323/sqft |
Source:  Smart MLS #24185289 Report a problem Smart MLS #24185289 Report a problem | ||
| 8/31/2026 | Sold | $735,000+6.5%$344/sqft |
Source: Smart MLS #24185289 Report a problem | ||
| 6/25/2026 | Listed for sale | $689,900+46.8%$323/sqft |
Source: Smart MLS #24185289 Report a problem | ||
| 7/10/2009 | Sold | $470,000$220/sqft |
Source: Smart MLS #98415386 Report a problem | ||
Public tax history
| Year | Property taxes | Tax assessment |
|---|---|---|
| 2025 | $9,211 +4.3% | $302,890 |
| 2024 | $8,835 +2.6% | $302,890 |
| 2023 | $8,611 +9.4% | $302,890 +33.1% |
| 2022 | $7,869 +1% | $227,500 |
| 2021 | $7,794 +1.5% | $227,500 |
| 2020 | $7,676 +1% | $227,500 |
| 2019 | $7,601 +1.6% | $227,500 |
| 2018 | $7,478 -3% | $227,500 -2.9% |
| 2017 | $7,707 +2.2% | $234,400 |
| 2016 | $7,541 0% | $234,400 |
| 2015 | $7,543 +0.2% | $234,400 |
| 2014 | $7,527 +1.9% | $234,400 0% |
| 2013 | $7,384 -5.9% | $234,402 -28.1% |
| 2012 | $7,847 +3.6% | $325,990 |
| 2011 | $7,576 +3.6% | $325,990 |
| 2010 | $7,315 +3.7% | $325,990 |
| 2009 | $7,054 +1.7% | $325,990 |
| 2008 | $6,937 +3.9% | $325,990 +37.4% |
| 2007 | $6,678 +1.4% | $237,240 |
| 2006 | $6,583 +4.8% | $237,240 |
| 2005 | $6,282 +3.9% | $237,240 |
| 2004 | $6,045 +3.8% | $237,240 |
| 2003 | $5,824 +8.9% | $237,240 +33.1% |
| 2001 | $5,347 +6.9% | $178,304 +0% |
| 2000 | $5,003 +4.9% | $178,300 0% |
| 1999 | $4,771 | $178,304 |
Find assessor info on the county website
Neighborhood: 06801
Nearby homes
- $595,4003 bd2 ba1.8k sqft6 Winthrop Rd, Bethel, CT 06801Off Market
- $734,7005 bd3 ba3.2k sqft10 Winthrop Rd, Bethel, CT 06801Off Market
- $615,0004 bd3 ba3k sqft5 Winthrop Rd, Bethel, CT 06801Sold
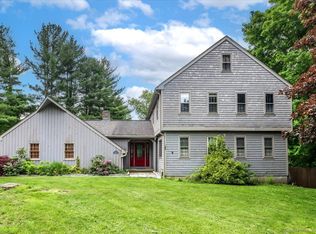
- $674,0004 bd3 ba2.5k sqft12 Winthrop Rd, Bethel, CT 06801Sold
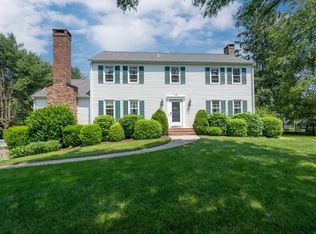
- $620,0004 bd3 ba2.2k sqft4 Winthrop Rd, Bethel, CT 06801Sold
- $595,9004 bd2 ba1.8k sqft3 Winthrop Rd, Bethel, CT 06801Off Market
- $763,1004 bd2 ba2.9k sqft7 Winthrop Rd, Bethel, CT 06801Off Market
- $632,0004 bd2 ba2.3k sqft20 Governors Ln, Bethel, CT 06801Off Market
Nearby schools
GreatSchools rating
- NAFrank A. Berry SchoolGrades: PK-2Distance: 0.8 mi
- 7/10Bethel Middle SchoolGrades: 6-8Distance: 1 mi
- 7/10Bethel High SchoolGrades: 9-12Distance: 0.8 mi
Schools provided by the listing agent
- Middle: Bethel,R.M.T. Johnson
- High: Bethel
Source: Smart MLS. This data may not be complete. We recommend contacting the local school district to confirm school assignments for this home.
Sell for more on Zillow
Get a Zillow Showcase℠ listing at no additional cost and you could sell for .
$738,300
2% more
+$14,766
With Zillow Showcase(estimated)
$753,066
Sell for more on Zillow
Get a Zillow Showcase℠ listing at no additional cost and you could sell for .
$738,300
2% more
+$14,766
With Zillow Showcase(estimated)
$753,066
- Connecticut
- Fairfield County
- Bethel
- 06801
- 8 Winthrop Road
