Wonderfully maintained home featuring a welcoming front porch and thoughtfully designed living spaces. The kitchen boasts beautiful KraftMaid cabinetry, granite countertops, and a tiled backsplash. A bay window in the breakfast area fills the space with abundant natural light.
From the great room, step outside into the private, fenced backyard, complete with a spacious patio and step-up decking—perfect for relaxing or entertaining. The generously sized bedrooms provide plenty of comfort and space.
The primary suite features a private bath with a separate shower, garden tub, and double vanity. A versatile bonus room offers additional living space and could easily serve as a fourth bedroom. Currently used as an office and family entertainment room, this flexible space can adapt to fit your needs.
Active
$369,000
120 Arbor Ridge Rd, Mount Holly, NC 28120
4beds
1,787sqft
Single Family Residence
Built in 2001
0.18 Acres Lot
$366,000 Zestimate®
$206/sqft
$15/mo HOA
What's special
Abundant natural lightWelcoming front porchStep-up deckingSeparate showerPrivate fenced backyardGranite countertopsSpacious patio
- 21 days
- 872
- 87
Likely to sell faster than
Zillow last checked:
Listing updated:
Listed by:
Johnette Brockelbank jebrockelbank@gmail.com,
NorthGroup Real Estate LLC
Source: Canopy MLS as distributed by MLS GRID,MLS#: 4414980
Facts & features
Interior
Bedrooms & bathrooms
- Bedrooms: 4
- Bathrooms: 3
- Full bathrooms: 2
- 1/2 bathrooms: 1
Primary bedroom
- Level: Upper
Bedroom s
- Level: Upper
Bathroom full
- Level: Upper
Bathroom full
- Level: Upper
Other
- Level: Upper
Dining room
- Level: Main
Great room
- Level: Main
Kitchen
- Level: Main
Living room
- Level: Main
Heating
- Forced Air, Natural Gas
Cooling
- Central Air
Appliances
- Included: Dishwasher, Electric Range, Microwave
- Laundry: Electric Dryer Hookup, In Garage
Features
- Flooring: Tile, Laminate, Vinyl
- Has basement: No
Interior area
- Total structure area: 1,787
- Total interior livable area: 1,787 sqft
- Finished area above ground: 1,787
- Finished area below ground: 0
Property
Parking
- Total spaces: 2
- Parking features: Attached Garage, Garage on Main Level
- Attached garage spaces: 2
Features
- Levels: Two
- Stories: 2
- Patio & porch: Deck, Front Porch, Patio
- Fencing: Back Yard
Lot
- Size: 0.18 Acres
- Dimensions: 30 x 59 x 108 x 55 x 43
Details
- Parcel number: 177922
- Zoning: R2
- Special conditions: Standard
Construction
Type & style
- Home type: SingleFamily
- Property subtype: Single Family Residence
Materials
- Vinyl
- Foundation: Slab
Condition
- New construction: No
- Year built: 2001
Utilities & green energy
- Sewer: Public Sewer
- Water: City
Community & HOA
Community
- Subdivision: Autumn Woods
HOA
- Has HOA: Yes
- HOA fee: $175 annually
- HOA name: Red Rocks Management
- HOA phone: 888-757-3376
Location
- Region: Mount Holly
Financial & listing details
- Price per square foot: $206/sqft
- Tax assessed value: $301,840
- Annual tax amount: $3,030
- Date on market: 8/19/2026
- Cumulative days on market: 21 days
- Listing terms: Cash,Conventional,FHA,VA Loan
- Road surface type: Concrete, Paved
Estimated market value
$366,000
$348,000 - $384,000
$2,069/mo
Price history
| Date | Event | Price |
|---|---|---|
| 8/19/2026 | Listed for sale | $369,000+119.6%$206/sqft |
Source:  Canopy MLS as distributed by MLS GRID #4414980 Report a problem Canopy MLS as distributed by MLS GRID #4414980 Report a problem | ||
| 5/27/2016 | Sold | $168,000+20.9%$94/sqft |
Source: Canopy MLS as distributed by MLS GRID #3165301 Report a problem | ||
| 5/16/2013 | Sold | $139,000+5.3%$78/sqft |
Source: Public Record Report a problem | ||
| 10/12/2001 | Sold | $132,000$74/sqft |
Source: Public Record Report a problem | ||
Public tax history
| Year | Property taxes | Tax assessment |
|---|---|---|
| 2025 | $3,030 | $301,840 |
| 2024 | $3,030 -1.1% | $301,840 |
| 2023 | $3,064 +31% | $301,840 +67.2% |
| 2022 | $2,338 -1.5% | $180,560 |
| 2021 | $2,374 | $180,560 |
| 2020 | $2,374 -0.8% | $180,560 |
| 2019 | $2,392 +36.4% | $180,560 +44.1% |
| 2018 | $1,754 | $125,310 |
| 2017 | $1,754 +65.6% | $125,310 +2.9% |
| 2016 | $1,060 | $121,790 -17.8% |
| 2014 | $1,060 | $148,126 |
| 2012 | -- | $148,126 |
| 2011 | -- | $148,126 |
| 2010 | -- | $148,126 -1.4% |
| 2009 | -- | $150,220 |
| 2008 | -- | $150,220 +15.4% |
| 2007 | -- | $130,210 |
| 2006 | -- | $130,210 |
| 2005 | -- | $130,210 |
| 2004 | -- | $130,210 |
| 2003 | -- | $130,210 -12.5% |
| 2002 | -- | $148,770 |
Find assessor info on the county website
Monthly payment
Est. payment
Payment breakdown
Explore the cost of this home by adjusting the details. Changes won't be saved.Climate risks
Neighborhood: 28120
Nearby schools
Schools provided by the listing agent
- Elementary: Pinewood Gaston
- Middle: Mount Holly
- High: Stuart W Cramer
Source: Canopy MLS as distributed by MLS GRID. This data may not be complete. We recommend contacting the local school district to confirm school assignments for this home.

Similar homes
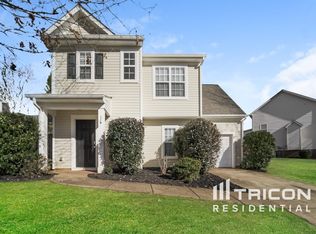
- $399,9003 bd3 ba1.9k sqft200 Autumn Woods Blvd, Mount Holly, NC 28120For Sale
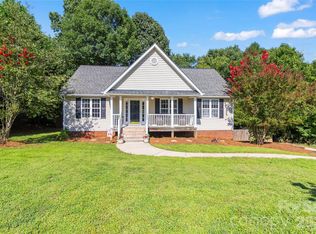
 MLS ID #4410226, Aaron Digh, Key Real Estate Group, LLC. Canopy MLS as distributed by MLS GRID
 - $424,9003 bd3 ba2.1k sqft424 Planters Way, Mount Holly, NC 28120For Sale
 MLS ID #4419015, Jamie Denton, Howard Hanna Allen Tate Gastonia. Canopy MLS as distributed by MLS GRID
 - $385,0004 bd3 ba2.3k sqft11739 Tribal Dr, Charlotte, NC 28214For Sale
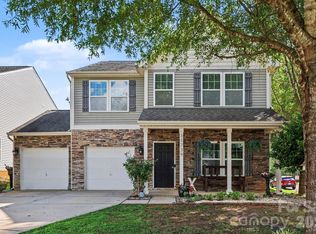 MLS ID #4412431, Sorelle Watson, Better Homes and Gardens Real Estate Paracle. Canopy MLS as distributed by MLS GRID
 - $425,0003 bd2 ba1.9k sqft5250 Hickory Grove Rd, Mount Holly, NC 28120For Sale
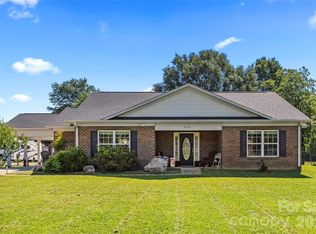 MLS ID #4390043, Sandra Hendren, Coldwell Banker Mountain View. Canopy MLS as distributed by MLS GRID
 - $380,0003 bd3 ba1.9k sqft1315 Red Tallen Ct, Charlotte, NC 28214For SaleMLS ID #4373869, Zapata Tate, Better Homes and Gardens Real Estate Paracle. Canopy MLS as distributed by MLS GRID
- $338,0003 bd2 ba1.3k sqft413 Summer Ridge Rd, Stanley, NC 28164For SaleMLS ID #4416198, Chandler Harrison, Key Real Estate Group, LLC. Canopy MLS as distributed by MLS GRID
- $399,9003 bd3 ba2k sqft4203 Patriots Way, Gastonia, NC 28056For SaleMLS ID #4419507, John R Bolin, Howard Hanna Allen Tate Gastonia. Canopy MLS as distributed by MLS GRID
- $359,9003 bd3 ba1.9k sqft2717 Markham Woods Ct, Charlotte, NC 28214For SaleMLS ID #4395934, Katie Eller, Keller Williams Unified. Canopy MLS as distributed by MLS GRID
- $370,0004 bd3 ba1.9k sqft3429 Turtle Cross Ln, Charlotte, NC 28269For SaleMLS ID #4389563, Michelle Mercado, DASH Carolina. Canopy MLS as distributed by MLS GRID
- $382,9993 bd3 ba2.1k sqft908 Carole Summey Dr, Dallas, NC 28034For SaleMLS ID #4415681, Juan Rivera, Rivera. Canopy MLS as distributed by MLS GRID
- $361,0003 bd3 ba1.8k sqft4351 Stone Mountain Dr, Gastonia, NC 28054For SaleMLS ID #4407773, Kevin Kee, Berkshire Hathaway HomeServices Blue Ridge REALTORS®. Canopy MLS as distributed by MLS GRID
- $315,0003 bd3 ba1.9k sqft213 Quality Dr, Mount Holly, NC 28120For SaleMLS ID #4365058, Chelsea Desourdy, Keller Williams Connected. Canopy MLS as distributed by MLS GRID
- $320,0003 bd3 ba1.4k sqft10302 Hugue Way, Charlotte, NC 28214For SaleMLS ID #4417320, Michelle Frum, DASH Carolina. Canopy MLS as distributed by MLS GRID
- $349,9003 bd3 ba1.8k sqft6421 Whitewater Dr, Charlotte, NC 28214For SaleMLS ID #4399333, Joshua Baradaran-Dilmaghani, White Stag Realty NC LLC. Canopy MLS as distributed by MLS GRID
- $435,0003 bd2 ba1.3k sqft1320 Watts Dr, Charlotte, NC 28216For SaleMLS ID #4415757, Jon Hampton, David Hoffman Realty Charlotte. Canopy MLS as distributed by MLS GRID
- $444,0004 bd3 ba2k sqft7055 Sedgebrook Dr W, Stanley, NC 28164For SaleMLS ID #4411096, Tara Kane, Southern Homes of the Carolinas, Inc. Canopy MLS as distributed by MLS GRID
- $369,9003 bd3 ba1.7k sqft12021 Mourning Dove Ln, Charlotte, NC 28269For SaleMLS ID #4408173, Brandon Jackson, Better Homes and Garden Real Estate Paracle. Canopy MLS as distributed by MLS GRID
- $417,4003 bd3 ba1.6k sqft107 Howe St, Belmont, NC 28012For SaleMLS ID #4382704, Jeff Moll, Keller Williams Ballantyne Area. Canopy MLS as distributed by MLS GRID
- $425,0004 bd3 ba2.4k sqft10621 Shanon Darby Ln, Charlotte, NC 28214For SaleMLS ID #4346409, Megan Otte, Stone Realty Group. Canopy MLS as distributed by MLS GRID
- $399,0003 bd2 ba1.4k sqft7219 Oxford Hunt Dr, Stanley, NC 28164For SaleMLS ID #4408764, Crystal Cox, Berkshire Hathaway HomeServices Carolinas Realty. Canopy MLS as distributed by MLS GRID
