Welcome to 413 Summer Ridge Dr in Stanley! This inviting 3-bedroom, 2-bath home offers comfortable living spaces, a spacious kitchen with abundant cabinetry and countertop space, and a generous 0.69-acre lot with plenty of room to enjoy the outdoors. The large, level yard provides a wonderful extension of the living space for outdoor activities, gardening, entertaining, or simply enjoying the open surroundings. Inside, the home features a welcoming living area, spacious bedrooms, and a primary bedroom with an attractive arched window that brings in plenty of natural light. A 2-car garage adds convenient parking and storage.
Conveniently located in the Stanley area with easy access toward US 321 and I-85, making travel throughout Gaston County and the surrounding Charlotte region accessible. Gastonia is approximately 8-10 miles away, while Charlotte is roughly 20 miles from Stanley. Enjoy the combination of a spacious homesite, established residential setting, and convenient access to Stanley, Gastonia, Mount Holly, Charlotte, and surrounding communities. A great opportunity to enjoy more outdoor space while remaining connected to the area's major transportation routes.
Active
Price cut: $3K (9/28)
$335,000
413 Summer Ridge Rd, Stanley, NC 28164
3beds
1,328sqft
Single Family Residence
Built in 2002
0.69 Acres Lot
$331,800 Zestimate®
$252/sqft
$-- HOA
What's special
Spacious bedroomsComfortable living spaces
- 48 days
- 434
- 33
Zillow last checked:
Listing updated:
Listed by:
Chandler Harrison chandler@keyrealestatenc.com,
Key Real Estate Group, LLC
Source: Canopy MLS as distributed by MLS GRID,MLS#: 4416198
Facts & features
Interior
Bedrooms & bathrooms
- Bedrooms: 3
- Bathrooms: 2
- Full bathrooms: 2
- Main level bedrooms: 3
Primary bedroom
- Level: Main
Heating
- Electric, Heat Pump, Propane
Cooling
- Ceiling Fan(s), Central Air
Appliances
- Included: Dishwasher, Electric Range, Electric Water Heater, Microwave, Refrigerator
- Laundry: Electric Dryer Hookup, Inside, Main Level
Features
- Has basement: No
Interior area
- Total structure area: 1,328
- Total interior livable area: 1,328 sqft
- Finished area above ground: 1,328
- Finished area below ground: 0
Property
Parking
- Total spaces: 2
- Parking features: Driveway, Attached Garage, Garage on Main Level
- Attached garage spaces: 2
- Has uncovered spaces: Yes
Features
- Levels: One
- Stories: 1
- Entry location: Main
Lot
- Size: 0.69 Acres
- Features: Cleared, Corner Lot, Sloped
Details
- Parcel number: 200576
- Zoning: R1
- Special conditions: Standard
Construction
Type & style
- Home type: SingleFamily
- Property subtype: Single Family Residence
Materials
- Vinyl
- Foundation: Slab
Condition
- New construction: No
- Year built: 2002
Utilities & green energy
- Sewer: Septic Installed
- Water: Well
Community & HOA
Community
- Subdivision: Summer Ridge
Location
- Region: Stanley
Financial & listing details
- Price per square foot: $252/sqft
- Tax assessed value: $296,910
- Annual tax amount: $2,120
- Date on market: 8/26/2026
- Cumulative days on market: 48 days
- Listing terms: Cash,Conventional,FHA,Owner Financing,USDA Loan,VA Loan
- Exclusions: Propane tank is leased, home security cameras, 2 sheds and 1 metal carport do not covey
- Road surface type: Concrete, Paved
Estimated market value
$331,800
$315,000 - $348,000
$1,716/mo
Price history
| Date | Event | Price |
|---|---|---|
| 9/28/2026 | Price change | $335,000-0.9%$252/sqft |
Source:  Canopy MLS as distributed by MLS GRID #4416198 Report a problem Canopy MLS as distributed by MLS GRID #4416198 Report a problem | ||
| 8/26/2026 | Listed for sale | $338,000+194.2%$255/sqft |
Source: Canopy MLS as distributed by MLS GRID #4416198 Report a problem | ||
| 2/6/2011 | Listing removed | $114,900$87/sqft |
Source: Benham Real Estate Group #942794 Report a problem | ||
| 12/31/2010 | Pending sale | $114,900$87/sqft |
Source: Benham Real Estate Group #942794 Report a problem | ||
| 12/20/2010 | Price change | $114,900+666%$87/sqft |
Source: Benham Real Estate Group #942794 Report a problem | ||
| 12/10/2010 | Price change | $15,000-86.9%$11/sqft |
Source: Auction.com #A100MPX Report a problem | ||
| 12/8/2010 | Price change | $114,900+666%$87/sqft |
Source: Benham Real Estate Group #A100MPX Report a problem | ||
| 12/6/2010 | Price change | $15,000-86.9%$11/sqft |
Source: Auction.com #A100MPX Report a problem | ||
| 12/3/2010 | Listed for sale | -- |
Source: foreclosure.com Report a problem | ||
| 10/16/2010 | Listing removed | $114,900$87/sqft |
Source: Benham Real Estate Group #942794 Report a problem | ||
| 8/25/2010 | Price change | $114,900-4.2%$87/sqft |
Source: Benham Real Estate Group #942794 Report a problem | ||
| 7/19/2010 | Price change | $119,900-7.7%$90/sqft |
Source: Benham Real Estate Group #942794 Report a problem | ||
| 5/29/2010 | Listed for sale | $129,900-13.8%$98/sqft |
Source: Benham Real Estate Group #942794 Report a problem | ||
| 4/14/2010 | Sold | $150,698-1.5%$113/sqft |
Source: Public Record Report a problem | ||
| 9/26/2002 | Sold | $153,000$115/sqft |
Source: Public Record Report a problem | ||
Public tax history
| Year | Property taxes | Tax assessment |
|---|---|---|
| 2025 | $2,120 | $296,910 |
| 2024 | $2,120 +2.7% | $296,910 |
| 2023 | $2,064 +48.9% | $296,910 +97.1% |
| 2022 | $1,386 -1.4% | $150,630 |
| 2021 | $1,405 +12.4% | $150,630 |
| 2020 | $1,250 -11% | $150,630 |
| 2019 | $1,405 +16.7% | $150,630 +18.9% |
| 2018 | $1,204 -2.9% | $126,726 -2.9% |
| 2017 | $1,240 | $130,522 |
| 2016 | $1,240 | $130,522 -11% |
| 2014 | $1,240 | $146,723 |
| 2012 | -- | $146,723 |
| 2011 | -- | $146,723 -2.3% |
| 2010 | -- | $150,112 |
| 2009 | -- | $150,112 |
| 2008 | -- | $150,112 +6.1% |
| 2007 | -- | $141,420 |
| 2006 | -- | $141,420 |
| 2005 | -- | $141,420 |
| 2004 | -- | $141,420 |
| 2003 | -- | $141,420 |
Find assessor info on the county website
Monthly payment
Est. payment
Payment breakdown
Explore the cost of this home by adjusting the details. Changes won't be saved.Climate risks
Neighborhood: 28164
Nearby schools
Schools provided by the listing agent
- Elementary: Kiser
- Middle: Stanley
- High: East Gaston
Source: Canopy MLS as distributed by MLS GRID. This data may not be complete. We recommend contacting the local school district to confirm school assignments for this home.
Similar homes
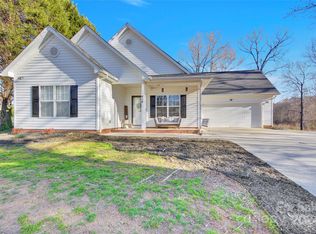
- $330,0003 bd2 ba1.2k sqft1029 Alexis High Shoals Rd, Dallas, NC 28034For Sale
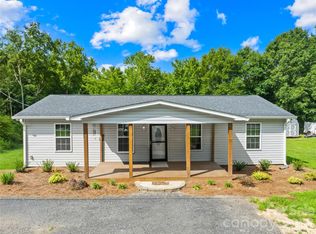
 MLS ID #4407292, Mush Kakar, RE/MAX Results. Canopy MLS as distributed by MLS GRID
 - $375,0003 bd2 ba1.4k sqft7219 Oxford Hunt Dr, Stanley, NC 28164For Sale
 MLS ID #4408764, Crystal Cox, Berkshire Hathaway HomeServices Carolinas Realty. Canopy MLS as distributed by MLS GRID
 - $328,0002 bd2 ba1.2k sqft1042 Rosewood Dr, Dallas, NC 28034For Sale
 MLS ID #4417787, John Bolos, Keller Williams South Park. Canopy MLS as distributed by MLS GRID
 - $369,0003 bd2 ba1.7k sqft2318 Old Hickory Grove Rd, Mount Holly, NC 28120For Sale
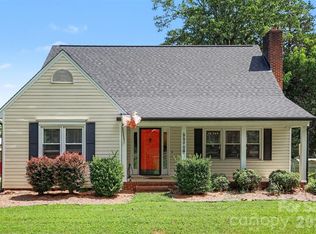 MLS ID #4409723, Lisa Breidenbach, Redfin Corporation. Canopy MLS as distributed by MLS GRID
 - $345,0003 bd2 ba1.7k sqft210 Paw Jims Rd, Kings Mountain, NC 28086For SaleMLS ID #4430698, Erin Jolly, Jolly Realty Group LLC. Canopy MLS as distributed by MLS GRID
- $350,0003 bd2 ba1.4k sqft2455 Fay Jones Rd, Denver, NC 28037For SaleMLS ID #4429616, Melanie Romano, Coldwell Banker Realty. Canopy MLS as distributed by MLS GRID
- $369,0003 bd2 ba1.3k sqft335 Cape Breton Trl, Gastonia, NC 28056For SaleMLS ID #4366338, Matt Huffman, NorthGroup Real Estate LLC. Canopy MLS as distributed by MLS GRID
- $335,0003 bd2 ba1.5k sqft1718 Woolie Rd, Lincolnton, NC 28092For SaleMLS ID #4417317, Brooke Lyerly, Marc 1 Realty. Canopy MLS as distributed by MLS GRID
- $339,9003 bd2 ba1.7k sqft1254 Churchill Dr, Gastonia, NC 28054For SaleMLS ID #4377477, Logan Andrew, Premier South. Canopy MLS as distributed by MLS GRID
- $357,0003 bd3 ba1.8k sqft4351 Stone Mountain Dr, Gastonia, NC 28054For SaleMLS ID #4407773, Kevin Kee, Berkshire Hathaway HomeServices Blue Ridge REALTORS®. Canopy MLS as distributed by MLS GRID
- $339,9003 bd2 ba1.5k sqft6507 Paleface Pl, Charlotte, NC 28214For SaleMLS ID #4425542, Jennifer Buenau, Keller Williams Select. Canopy MLS as distributed by MLS GRID
- $270,0003 bd2 ba1.2k sqft2435 Lewiston Dr, Gastonia, NC 28054For SaleMLS ID #4420710, Maggie Laskowski, Keller Williams Lake Norman. Canopy MLS as distributed by MLS GRID
- $349,0003 bd3 ba1.5k sqft7192 Forney Hill Rd, Denver, NC 28037For SaleMLS ID #4423320, Lauren Jarus, Keller Williams Unified. Canopy MLS as distributed by MLS GRID
- $309,9003 bd3 ba1.6k sqft2220 Pinnacle View Dr, Kings Mountain, NC 28086For SaleMLS ID #4378422, Darryl Wilson, Keller Williams Ballantyne Area. Canopy MLS as distributed by MLS GRID
- $300,0003 bd3 ba1.9k sqft1772 Eastway Dr, Dallas, NC 28034For SaleMLS ID #4404398, Karen Glenn, First Properties. Canopy MLS as distributed by MLS GRID
- $325,0003 bd3 ba1.5k sqft7519 Katherine Dr, Denver, NC 28037For SaleMLS ID #4428529, Carmady Kruger, Lantern Realty & Development LLC. Canopy MLS as distributed by MLS GRID
- $362,5003 bd2 ba1.9k sqft185 Payne St, Mount Holly, NC 28120For SaleMLS ID #4418769, Carolyn Goodrum, L&E Properties. Canopy MLS as distributed by MLS GRID
- $320,0003 bd2 ba1.7k sqft3635 Will St, Iron Station, NC 28080For SaleMLS ID #4425805, Gina King, Realty Executives of Hickory. Canopy MLS as distributed by MLS GRID
- $415,0003 bd2 ba1.9k sqft5250 Hickory Grove Rd, Mount Holly, NC 28120For SaleMLS ID #4390043, Sandra Hendren, Coldwell Banker Mountain View. Canopy MLS as distributed by MLS GRID
- $388,9003 bd3 ba1.9k sqft200 Autumn Woods Blvd, Mount Holly, NC 28120For SaleMLS ID #4410226, Aaron Digh, Key Real Estate Group, LLC. Canopy MLS as distributed by MLS GRID
