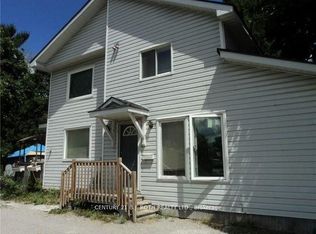
Top 5 Reasons You Will Love This Home: 1) Excellent opportunity for first-time buyers, downsizers, or those looking for a home with room to grow, featuring two bedrooms on the main level and an unfinished lower level with potential for a separate entrance, offering flexibility to expand the living space or explore future income potential 2) Enjoy added peace of mind with several recent improvements, including updated eavestroughs, bathroom tile and flooring, new insulation and drywall in the front bedroom, a furnace installed in 2022, and a gas water heater installed in 2021 3) Step outside to a private backyard surrounded by newly installed six foot privacy fencing and thoughtfully planted Emerald Cedars, creating a peaceful and secluded outdoor setting for relaxing, gardening, or entertaining 4) Garden enthusiasts will appreciate the incredible variety of established fruits, flowers, and perennials, including a strawberry patch, Concord, white and green grapes, a Honeycrisp apple tree, three varieties of blueberries, tulips, Stargazer lilies, peonies, Tiger lilies, and more returning each spring 5) Enjoy a convenient Orillia location within walking distance of downtown, grocery shopping, and Soldiers' Memorial Hospital, complemented by parking for two vehicles and a detached shop with additional storage that offers excellent potential for a workshop, art studio, hobby space, or creative retreat. 995 sq.ft. plus an unfinished basement.
For sale
C$374,900
120 Barrie Rd, Orillia, ON L3V 2P9
2beds
2baths
Single Family Residence
Built in ----
3,979 Square Feet Lot
$-- Zestimate®
C$--/sqft
C$-- HOA
What's special
Thoughtfully planted emerald cedarsStrawberry patchHoneycrisp apple treeThree varieties of blueberries
- 13 hours
- 5
- 2
Zillow last checked:
Listing updated:
Listed by:
FARIS TEAM REAL ESTATE
Source: TRREB,MLS®#: S13835890 Originating MLS®#: Toronto Regional Real Estate Board
Originating MLS®#: Toronto Regional Real Estate BoardFacts & features
Interior
Bedrooms & bathrooms
- Bedrooms: 2
- Bathrooms: 2
Heating
- Forced Air, Gas
Cooling
- None
Features
- None
- Basement: Full,Unfinished,Separate Entrance
- Has fireplace: No
Interior area
- Living area range: 700-1100 null
Video & virtual tour
Property
Parking
- Total spaces: 2
- Parking features: Private Double
- Has garage: Yes
Features
- Patio & porch: Deck
- Pool features: None
Lot
- Size: 3,979 Square Feet
- Features: Hospital, Irregular Lot
Details
- Additional structures: Fence - Full, Workshop
- Parcel number: 586440042
Construction
Type & style
- Home type: SingleFamily
- Architectural style: Bungalow-Raised
- Property subtype: Single Family Residence
Materials
- Vinyl Siding
- Foundation: Block
- Roof: Asphalt Rolled
Utilities & green energy
- Sewer: Sewer
Community & HOA
Location
- Region: Orillia
Financial & listing details
- Annual tax amount: C$2,557
- Date on market: 9/28/2026
Price history
Price history is unavailable.
Public tax history
Tax history is unavailable.
Climate risks
Neighborhood: L3V
Nearby schools
GreatSchools rating
No schools nearby
We couldn't find any schools near this home.


Similar homes
- C$399,0003 bd2 ba-- sqft148 Coldwater Rd W, Orillia, ON L3V 3L8For Sale
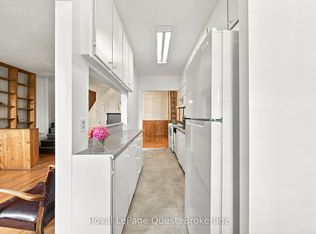 MLS ID #S13836144, Royal LePage Quest. TRREB
 - C$379,9003 bd1 ba-- sqft381 Forest Ave S, Orillia, ON L3V 3Z2For Sale
 MLS ID #S13831684, CENTURY 21 B.J. ROTH REALTY LTD., BROKERAGE. TRREB
 - C$294,5002 bd1 ba-- sqft103 Mississaga St W, Orillia, ON L3V 3A9For Sale
 MLS ID #S13832824, Royal LePage Quest. TRREB
 - C$379,9004 bd2 ba-- sqft67 Fittons Rd E #18, Orillia, ON L3V 2J2For Sale
 MLS ID #S13829864, KATE WHITE, Salesperson. TRREB
