The Price is Right!!! This legal 2-unit home (duplex) sits on an exceptionally deep lot (46.42ft x 196.66ft x 40.29ft x 173.19ft) just off Memorial Drive and offers rare 4-car parking, making it an outstanding opportunity for both investors and owner-occupiers. NOTE: The lot size makes it idea to consider Additional Dwelling Unit(s) (ADU). The property features two spacious one-bedroom units, each with excellent layout and appeal. The main floor offers a large, open-concept one-bedroom suite enhanced by a new heat pump installed in November 2025, providing efficient year-round comfort. The upper unit is bright, inviting, and equally well-designed, making it highly desirable for tenants. The home has been thoughtfully updated over the years, including a new roof in 2020, gutter replacement and extensive brick repairs completed in 2017, and the addition of separate hydro metering so tenants pay their own hydro. These improvements, combined with the property's legal duplex status, create a strong, low-maintenance investment with excellent income potential. Whether you're looking to expand your portfolio or live in one unit while renting the other to help qualify for a larger mortgage, this property delivers exceptional value in a prime location.
For sale
C$478,900
174 Barrie Rd, Orillia, ON L3V 2R2
2beds
2baths
Duplex
Built in ----
-- sqft lot
$-- Zestimate®
C$--/sqft
C$-- HOA
What's special
Exceptionally deep lotTwo spacious one-bedroom unitsLarge open-concept one-bedroom suite
- 165 days
- 23
- 4
Zillow last checked:
Listing updated:
Listed by:
CENTURY 21 B.J. ROTH REALTY LTD., BROKERAGE
Source: TRREB,MLS®#: S13099924 Originating MLS®#: Toronto Regional Real Estate Board
Originating MLS®#: Toronto Regional Real Estate BoardFacts & features
Interior
Bedrooms & bathrooms
- Bedrooms: 2
- Bathrooms: 2
Bedroom
- Level: Main
- Dimensions: 3.1 x 3.1
Bedroom
- Level: Upper
- Dimensions: 2.7 x 3.4
Kitchen
- Level: Main
- Dimensions: 3.1 x 2.4
Kitchen
- Level: Upper
- Dimensions: 3.1 x 3.1
Heating
- Baseboard, Electric
Cooling
- Wall Unit(s)
Features
- Separate Hydro Meter
- Basement: Unfinished
- Has fireplace: No
Interior area
- Living area range: 1100-1500 null
Property
Parking
- Total spaces: 4
- Parking features: Garage
- Has garage: Yes
Features
- Stories: 2
- Pool features: None
Lot
- Size: 7,448 Square Feet
- Features: Irregular Lot
Details
- Parcel number: 586450096
Construction
Type & style
- Home type: MultiFamily
- Property subtype: Duplex
Materials
- Brick
- Foundation: Stone
- Roof: Shingle
Utilities & green energy
- Sewer: Sewer
Community & HOA
Location
- Region: Orillia
Financial & listing details
- Annual tax amount: C$3,069
- Date on market: 5/8/2026
Price history
Price history is unavailable.
Public tax history
Tax history is unavailable.
Climate risks
Neighborhood: L3V
Nearby schools
GreatSchools rating
No schools nearby
We couldn't find any schools near this home.
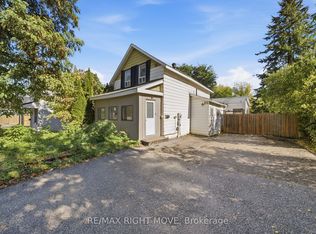
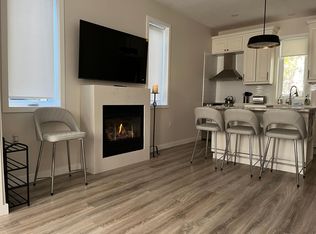
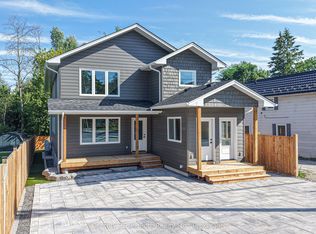
Similar homes
- C$499,9994 bd2 ba-- sqft136 Barrie Rd, Orillia, ON L3V 2R1For Sale
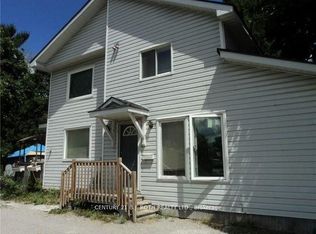 MLS ID #S12856768, CENTURY 21 B.J. ROTH REALTY LTD.. TRREB
 - C$499,0005 bd2 ba-- sqft233 West St N, Orillia, ON L3V 5C9For Sale
 MLS ID #S14095782, HOMELIFE FRONTIER REALTY INC.. TRREB
 - C$459,9002 bd1 ba-- sqft8 Dunn Ave, Orillia, ON L3V 2N9For Sale
 MLS ID #S13791572, Century 21 B.J. Roth Realty Ltd.. TRREB
 - C$529,9003 bd2 ba-- sqft129 Coldwater Rd W, Orillia, ON L3V 3L5For Sale
 MLS ID #S14080924, RE/MAX RIGHT MOVE. TRREB
