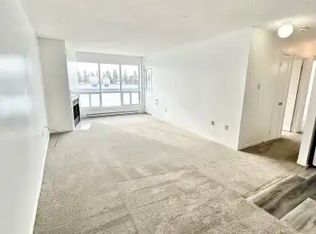
930 SQ. FT. MAIN-FLOOR CONDO WITH 2 BEDROOMS, 2 FULL BATHS & A PRIME NORTH END LOCATION! With no stairs to navigate once you're home, this main-floor condo offers the ease of single-level living with an open-concept layout designed to feel comfortable and easy to personalize. The living room features multiple windows that fill the space with natural light, while the fireplace offers the potential for conversion to natural gas. A dining area sits between the living room and kitchen, keeping the main living spaces connected, while the kitchen provides a generous amount of cabinetry and counter space for everything from quick weekday meals to slower weekends at home. The primary bedroom includes its own 4-piece ensuite, while a second 4-piece bathroom serves the additional bedroom and main living areas. Neutral finishes throughout leave plenty of room to introduce your own colours, furniture and personal style. Forced-air gas heating, two parking spaces and laundry in the building add to the appeal, with common elements, parking and water included in the condo fees. Georgian College, Royal Victoria Regional Health Centre, shopping and Highway 400 are all just minutes away, making this well suited to first-time buyers, small families or downsizers looking for single-level living in North Barrie.
For sale
C$314,900
120 Bell Farm Rd #B02, Barrie, ON L4M 6J2
2beds
2baths
Apartment
Built in ----
-- sqft lot
$-- Zestimate®
C$--/sqft
C$589/mo HOA
What's special
- 10 days
- 12
- 2
Zillow last checked:
Listing updated:
Listed by:
RE/MAX HALLMARK PEGGY HILL GROUP REALTY
Source: TRREB,MLS®#: S14027750 Originating MLS®#: Toronto Regional Real Estate Board
Facts & features
Interior
Bedrooms & bathrooms
- Bedrooms: 2
- Bathrooms: 2
Primary bedroom
- Level: Main
- Dimensions: 4.93 x 3
Bedroom 2
- Level: Main
- Dimensions: 4.31 x 2.86
Dining room
- Level: Main
- Dimensions: 2.67 x 3.66
Foyer
- Level: Main
- Dimensions: 2.55 x 2.34
Kitchen
- Level: Main
- Dimensions: 2.55 x 3.63
Living room
- Level: Main
- Dimensions: 3.58 x 3.66
Heating
- Forced Air, Gas
Cooling
- Central Air
Appliances
- Laundry: Coin Operated, In Building
Features
- None
- Basement: None
- Has fireplace: No
Interior area
- Living area range: 900-999 null
Video & virtual tour
Property
Parking
- Total spaces: 2
- Parking features: Surface
Accessibility
- Accessibility features: Level Entrance
Features
- Stories: 1
- Waterfront features: None
Lot
- Features: Golf, Hospital, Lake/Pond, Other, Park, Rec./Commun.Centre
Details
- Parcel number: 591810002
Construction
Type & style
- Home type: Apartment
- Property subtype: Apartment
Materials
- Brick, Other
- Foundation: Concrete
Community & HOA
HOA
- Amenities included: Visitor Parking
- Services included: Common Elements Included, Building Insurance Included, Water Included, Parking Included
- HOA fee: C$589 monthly
- HOA name: SCC
Location
- Region: Barrie
Financial & listing details
- Annual tax amount: C$2,274
- Date on market: 10/13/2026
Price history
Price history is unavailable.
Public tax history
Tax history is unavailable.
Climate risks
Neighborhood: Alliance
Nearby schools
GreatSchools rating
No schools nearby
We couldn't find any schools near this home.

Similar homes
- C$319,5003 bd2 ba-- sqft126 Bell Farm Rd #B05, Barrie, ON L4M 6J3For Sale
 MLS ID #S13716784, SUTTON GROUP INCENTIVE REALTY INC.. TRREB
- C$319,5002 bd1 ba-- sqft150 Dunlop St E #710, Barrie, ON L4M 6H1For Sale
 MLS ID #S14107730, RE/MAX HALLMARK CHAY REALTY. TRREB
- C$375,0002 bd1 ba-- sqft299 Cundles Rd E Unit 308, Barrie, ON L4M 0K9For Sale
 MLS ID #S14103322, RE/MAX HALLMARK PEGGY HILL GROUP REALTY. TRREB
- C$379,0003 bd2 ba-- sqft126 Bell Farm Rd #412, Barrie, ON L4M 6J3For Sale
 MLS ID #S13857410, PARKER COULTER REALTY BROKERAGE INC.. TRREB
