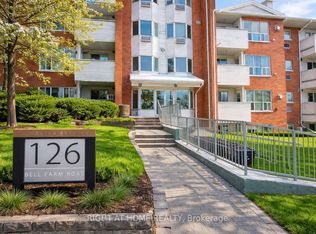
Discover the perfect blend of space, privacy and convenience at Unit 412, 126 Bell Farm Road. Rarely offered, this generously sized top-floor end unit provides the added privacy buyers are looking for, along with a private balcony and an abundance of comfortable living space. Lovingly cared for by its current owner, this inviting condo features updated flooring, 3 generous-sized bedrooms and 2 full bathrooms. The accessible bathroom includes a convenient barrier-free shower area, offering added flexibility for a variety of buyers and lifestyles. The kitchen features several newer appliances, including the refrigerator, stove and dishwasher, all replaced within approximately the last 3 years. The spacious layout provides plenty of room for everyday living, entertaining, working from home or accommodating family and guests. Another notable feature is the building's individually metered natural gas system. Each unit has its own separate gas meter, while the owned gas water heater also provides the heating source for the unit, offering efficient and quiet heating. Enjoy the convenience of 1 exclusive-use parking space and an excellent location close to Highway 400, Georgian College and Royal Victoria Regional Health Centre. With Highway 11 nearby, commuters have easy access toward Toronto, Orillia, and points north. Whether you're a first-time buyer looking to enter the market, downsizing and seeking a manageable lifestyle, or searching for a conveniently located home with room to grow, this well-maintained condo is worth seeing.
For sale
C$379,000
126 Bell Farm Rd #412, Barrie, ON L4M 6J3
3beds
2baths
Apartment
Built in ----
-- sqft lot
$-- Zestimate®
C$--/sqft
C$686/mo HOA
What's special
Private balconyUpdated flooring
- 1 day
- 1
- 0
Zillow last checked:
Listing updated:
Listed by:
PARKER COULTER REALTY BROKERAGE INC.
Source: TRREB,MLS®#: S13857410 Originating MLS®#: Toronto Regional Real Estate Board
Originating MLS®#: Toronto Regional Real Estate BoardFacts & features
Interior
Bedrooms & bathrooms
- Bedrooms: 3
- Bathrooms: 2
Primary bedroom
- Level: Main
- Dimensions: 4.88 x 3.76
Bedroom 2
- Level: Main
- Dimensions: 3.94 x 2.64
Bedroom 3
- Level: Main
- Dimensions: 2.72 x 3.25
Bathroom
- Level: Main
- Dimensions: 1.73 x 2.64
Bathroom
- Level: Main
- Dimensions: 2.67 x 1.83
Dining room
- Level: Main
- Dimensions: 3.76 x 2.92
Kitchen
- Level: Main
- Dimensions: 2.72 x 3.17
Living room
- Level: Main
- Dimensions: 4.42 x 3.66
Heating
- Radiant, Electric
Cooling
- Wall Unit(s)
Appliances
- Included: Water Heater Owned, Water Softener
- Laundry: Coin Operated, Common Area, In Building
Features
- Wheelchair Access
- Flooring: Carpet Free
- Basement: None
- Has fireplace: Yes
- Fireplace features: Electric
Interior area
- Living area range: 1000-1199 null
Property
Parking
- Total spaces: 1
- Parking features: Assigned
Accessibility
- Accessibility features: Roll-In Shower
Features
- Stories: 1
- Exterior features: Controlled Entry, Open Balcony
Lot
- Features: Beach, Hospital, Lake Access, Place Of Worship, Public Transit, School
Details
- Parcel number: 591810127
Construction
Type & style
- Home type: Apartment
- Property subtype: Apartment
Materials
- Brick, Vinyl Siding
Community & HOA
HOA
- Amenities included: Visitor Parking
- Services included: Common Elements Included, Building Insurance Included, Water Included, Parking Included
- HOA fee: C$686 monthly
- HOA name: SSCC
Location
- Region: Barrie
Financial & listing details
- Annual tax amount: C$2,750
- Date on market: 10/2/2026
Price history
Price history is unavailable.
Public tax history
Tax history is unavailable.
Climate risks
Neighborhood: Alliance
Nearby schools
GreatSchools rating
No schools nearby
We couldn't find any schools near this home.

Similar homes
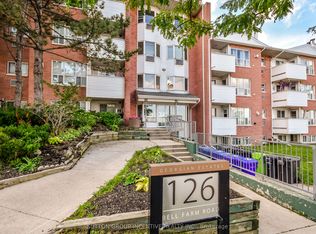
- C$349,5003 bd2 ba-- sqft126 Bell Farm Rd #B05, Barrie, ON L4M 6J3For Sale
 MLS ID #S13716784, SUTTON GROUP INCENTIVE REALTY INC.. TRREB
 - C$319,9002 bd2 ba-- sqftGeorgian Estates, Barrie, ON L4M 6J2For Sale
 MLS ID #S13798310, RE/MAX HALLMARK PEGGY HILL GROUP REALTY. TRREB
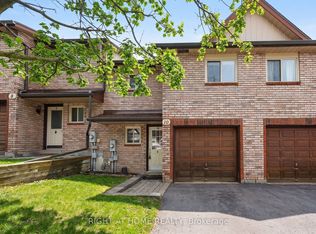
 - C$374,9994 bd3 ba-- sqft32 Sawmill Rd #10, Barrie, ON L4N 6X3For Sale
 MLS ID #S13847118, RIGHT AT HOME REALTY INC.. TRREB
 - C$399,0003 bd2 ba-- sqft506 Essa Rd Unit 38, Barrie, ON L4N 7L5For Sale
 MLS ID #S13853066, ENGEL & VOLKERS BARRIE. TRREB
