Beautifully designed stone ranch nestled on 2.04 acres at the end of a quiet cul-de-sac, offering the perfect blend of country living and convenient access to everything you need. This thoughtfully designed home features an open floor plan with 3 bedrooms and 2 full bathrooms on the main level. Gorgeous hardwood floors flow throughout the living, dining, and kitchen areas. The spacious kitchen features a center island and stainless-steel appliances, while the dining area opens through a slider to an impressive Trex deck—perfect for enjoying the peaceful surroundings or entertaining. A comfortable family room is located just off the living room, providing additional main-level living space and convenient access to the oversized attached 2-car garage. The private primary suite offers direct access to the deck, a walk-in closet, and a full bathroom featuring a whirlpool tub and separate shower stall. On the opposite side of the home are two additional bedrooms, a second full bathroom, and a convenient laundry closet. The finished walk-out lower level provides incredible flexibility and could easily serve as an in-law suite, guest space, extended living area, or recreation space. It includes a spacious family/rec room, kitchenette with wet sink, 4th bedroom, and a beautiful full bathroom with an oversized tiled shower. Everything you need is thoughtfully situated on the main level, while the finished lower level provides even more room to spread out. Outside, enjoy the privacy and possibilities that come with 2.04 acres, along with an oversized 2-car attached garage and full walk-out basement. Located in the countryside of Mertztown, this property offers a peaceful rural feel while remaining conveniently accessible to Routes 100 and 222, Bear Creek Mountain Resort, shopping, dining, and area activities. A fantastic opportunity to own a spacious home with an incredible land-and-house package at an attractive price!
Pending
$579,900
120 Cider Mill Rd, Mertztown, PA 19539
4beds
3,358sqft
Single Family Residence
Built in 2010
2.04 Acres Lot
$583,300 Zestimate®
$173/sqft
$-- HOA
What's special
- 25 days
- 1,907
- 166
Likely to sell faster than
Zillow last checked:
Listing updated:
Listed by:
Frank J. Mastroianni 610-657-5118,
Real of Pennsylvania 855-450-0442,
Rob Sandoval 484-212-1573,
Real of Pennsylvania
Source: GLVR,MLS#: 785118 Originating MLS: Lehigh Valley MLS
Originating MLS: Lehigh Valley MLSFacts & features
Interior
Bedrooms & bathrooms
- Bedrooms: 4
- Bathrooms: 3
- Full bathrooms: 3
Primary bedroom
- Description: 9x6 Walk-In Closet
- Level: First
- Dimensions: 18.00 x 16.00
Bedroom
- Level: First
- Dimensions: 13.00 x 12.00
Bedroom
- Level: First
- Dimensions: 12.00 x 10.00
Bedroom
- Level: Lower
- Dimensions: 20.00 x 13.00
Primary bathroom
- Level: First
- Dimensions: 9.00 x 10.00
Dining room
- Level: First
- Dimensions: 14.00 x 11.00
Family room
- Level: First
- Dimensions: 24.00 x 20.00
Other
- Level: First
- Dimensions: 10.00 x 5.00
Other
- Description: 6x5 Walk-In Closet
- Level: Lower
- Dimensions: 10.00 x 9.00
Kitchen
- Level: First
- Dimensions: 11.00 x 14.00
Living room
- Level: First
- Dimensions: 29.00 x 15.00
Other
- Description: Kitchenette
- Level: Lower
- Dimensions: 12.00 x 7.00
Recreation
- Level: Lower
- Dimensions: 37.00 x 19.00
Heating
- Forced Air, Propane
Cooling
- Central Air
Appliances
- Included: Dishwasher, Electric Oven, Electric Range, Microwave, Propane Water Heater, Refrigerator
- Laundry: Washer Hookup, Dryer Hookup, Main Level
Features
- Dining Area, Family Room Lower Level, In-Law Floorplan, Kitchen Island
- Flooring: Carpet, Hardwood, Luxury Vinyl, Luxury VinylPlank, Tile
- Basement: Full,Finished,Walk-Out Access
- Has fireplace: Yes
- Fireplace features: Wood Burning
Interior area
- Total interior livable area: 3,358 sqft
- Finished area above ground: 2,198
- Finished area below ground: 1,160
Video & virtual tour
Property
Parking
- Total spaces: 2
- Parking features: Attached, Driveway, Garage, Garage Door Opener
- Attached garage spaces: 2
- Has uncovered spaces: Yes
Features
- Stories: 1
- Patio & porch: Covered, Deck, Porch
- Exterior features: Deck, Porch, Propane Tank - Leased
Lot
- Size: 2.04 Acres
- Features: Cul-De-Sac, Flat, Not In Subdivision
Details
- Parcel number: 59546200577783
- Zoning: Residential
- Special conditions: None
Construction
Type & style
- Home type: SingleFamily
- Architectural style: Ranch
- Property subtype: Single Family Residence
Materials
- Stone, Vinyl Siding
- Roof: Asphalt,Fiberglass
Condition
- Year built: 2010
Utilities & green energy
- Sewer: Septic Tank
- Water: Well
Community & HOA
Community
- Subdivision: Not in Development
Location
- Region: Mertztown
Financial & listing details
- Price per square foot: $173/sqft
- Tax assessed value: $204,600
- Annual tax amount: $9,609
- Date on market: 9/24/2026
- Ownership type: Fee Simple
- Road surface type: Paved
Estimated market value
$583,300
$554,000 - $612,000
$3,074/mo
Price history
| Date | Event | Price |
|---|---|---|
| 9/28/2026 | Pending sale | $579,900$173/sqft |
Source:  GLVR #785118 Report a problem GLVR #785118 Report a problem | ||
| 9/26/2026 | Listed for sale | $579,900+113.2%$173/sqft |
Source:  Bright MLS #PABK2078764 Report a problem Bright MLS #PABK2078764 Report a problem | ||
| 1/20/2010 | Sold | $272,000$81/sqft |
Source: Public Record Report a problem | ||
Public tax history
| Year | Property taxes | Tax assessment |
|---|---|---|
| 2025 | $9,047 +0.9% | $189,700 |
| 2024 | $8,969 +2.1% | $189,700 |
| 2023 | $8,786 +2.3% | $189,700 |
| 2022 | $8,590 +0.8% | $189,700 |
| 2021 | $8,525 +0.8% | $189,700 |
| 2020 | $8,461 +1.5% | $189,700 |
| 2019 | $8,337 +4.5% | $189,700 +3.4% |
| 2018 | $7,976 +1.8% | $183,400 |
| 2017 | $7,835 +328.6% | $183,400 |
| 2016 | $1,828 | $183,400 |
| 2015 | $1,828 | $183,400 |
| 2014 | -- | $183,400 |
| 2013 | -- | $183,400 |
| 2012 | -- | $183,400 |
| 2011 | -- | $183,400 +513.4% |
| 2010 | -- | $29,900 |
| 2009 | -- | $29,900 |
| 2008 | -- | $29,900 |
| 2007 | -- | $29,900 |
Find assessor info on the county website
Monthly payment
Est. payment
Payment breakdown
Explore the cost of this home by adjusting the details. Changes won't be saved.Climate risks
Neighborhood: 19539
Nearby schools
Schools provided by the listing agent
- District: Brandywine Heights
Source: GLVR. This data may not be complete. We recommend contacting the local school district to confirm school assignments for this home.
Similar homes

- $567,0004 bd3 ba3.5k sqft199 Kutz Rd, Fleetwood, PA 19522For Sale
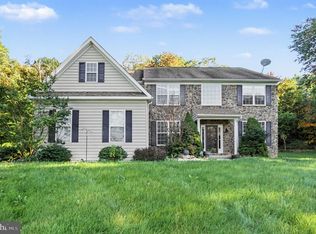
 MLS ID #PABK2079666, Daniel Beirne, Open Door Brokerage, LLC. Bright MLS
 - $695,0004 bd3 ba2.8k sqft12 Stony Ridge Dr, Mertztown, PA 19539For Sale
 MLS ID #PABK2077886, Vanessa Doaty, Keller Williams Realty Group. Bright MLS
 - $549,9005 bd3 ba3.1k sqft295 Dryville Rd, Fleetwood, PA 19522For Sale
 MLS ID #PABK2079220, Derek Koehn, Century 21 Gold. Bright MLS
 - $799,0004 bd3 ba2.9k sqft72 Cider Mill Rd, Mertztown, PA 19539For Sale
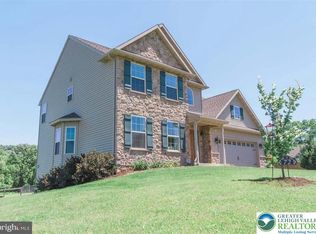 MLS ID #779933, Loren K. Keim Jr., CENTURY 21 Keim Realtors. GLVR
 - $551,9004 bd3 ba3.2k sqft602 Seem Dr, Kutztown, PA 19530New ConstructionMLS ID #PABK2062870, Craig Reinert, Keller Williams Platinum Realty - Wyomissing. Bright MLS
- $595,0005 bd2 ba2.7k sqft64 Fleetwood Rd, Fleetwood, PA 19522For SaleMLS ID #PABK2075302, Jeffrey Sicher, Realty One Group Exclusive. Bright MLS
- $599,9005 bd3 ba3.6k sqft999 Huffs Church Rd, Alburtis, PA 18011For SaleMLS ID #PABK2078222, Daniel O'Brien, RE/MAX Of Reading. Bright MLS
- $494,9004 bd3 ba2.4k sqft422 Noble St, Kutztown, PA 19530For SaleMLS ID #PABK2072344, Jose Espinal Gil, Realty One Group Alliance. Bright MLS
