A great opportunity to own a piece of local history! This 1880 Farmhouse style home features the original stone structure with thick stone walls and the gorgeous deep window sills. Over the years several additions and alterations were made that now provide an astounding 3,364 of living space! All the rooms are generously oversized allowing plenty of room for everyone. Upon entering the home, a Living Room lay where your decorating talents can transform the space into a showplace. A huge Dining Room complete with a built-in corner hutch will be the place to be on those special holidays with friends and family. The Kitchen opens to a large space where your laundry hookup exits, and would also be a perfect Breakfast space where you could enjoy your morning coffee. A roomy Family Room includes a coal stove and plenty of natural light where movie night and raucous game days can be enjoyed. To the rear of the first floor an additional room sits overlooking the lovely pastoral view of the meadow. This room offer many of potential uses including a playroom, home office space, or even a 5th bedroom. With a full bath located right next to this room, this presents a potential solution to the home owner needing a first floor bedroom and bath. Above this room, an additional partially finished space awaits the final touches that could provide yet another bedroom! The second floor includes 4 very spacious bedrooms and full bath. The basement contains several unfinished rooms that wold be excellent for the hobbyist or handyman looking for workshop space. The property also features and full sized barn, a 1.5 to 2 car garage with a 2nf floor, and an additional building equipped with three stalls for horses. A generous portion of the pasture is fenced-in providing wonderful space for your horses to graze or a quick ride on a sunny day. The opportunities are endless for this exceptionally large property. The property does need some updating but if you are looking for a home that provides a mix of the beautiful historical charm with modern amenities, than this may be the perfect fit for you!
For sale
$599,900
999 Huffs Church Rd, Alburtis, PA 18011
5beds
3,634sqft
Single Family Residence
Built in 1880
4.76 Acres Lot
$586,100 Zestimate®
$165/sqft
$-- HOA
What's special
Full sized barnGorgeous deep window sills
- 39 days
- 1,120
- 23
Zillow last checked:
Listing updated:
Listed by:
Daniel O'Brien 610-670-2770,
RE/MAX Of Reading (610) 670-2770
Source: Bright MLS,MLS#: PABK2078222
Facts & features
Interior
Bedrooms & bathrooms
- Bedrooms: 5
- Bathrooms: 3
- Full bathrooms: 2
- 1/2 bathrooms: 1
- Main level bathrooms: 2
- Main level bedrooms: 1
Rooms
- Room types: Living Room, Dining Room, Primary Bedroom, Bedroom 2, Bedroom 3, Bedroom 4, Bedroom 5, Kitchen, Family Room, Breakfast Room, Other, Bathroom 1, Bathroom 2, Half Bath
Primary bedroom
- Level: Upper
- Area: 230 Square Feet
- Dimensions: 23 X 10
Bedroom 2
- Level: Upper
- Area: 330 Square Feet
- Dimensions: 22 X 15
Bedroom 3
- Level: Upper
- Area: 180 Square Feet
- Dimensions: 15 X 12
Bedroom 4
- Level: Upper
- Area: 130 Square Feet
- Dimensions: 13 X 10
Bedroom 5
- Level: Main
- Area: 176 Square Feet
- Dimensions: 11 X 16
Bathroom 1
- Level: Main
- Area: 96 Square Feet
- Dimensions: 12 X 8
Bathroom 2
- Level: Upper
- Area: 120 Square Feet
- Dimensions: 10 X 12
Breakfast room
- Level: Main
- Area: 143 Square Feet
- Dimensions: 13 X 11
Dining room
- Level: Main
- Area: 330 Square Feet
- Dimensions: 22 X 15
Family room
- Level: Main
- Area: 315 Square Feet
- Dimensions: 21 X 15
Half bath
- Level: Main
- Area: 24 Square Feet
- Dimensions: 6 X 4
Kitchen
- Level: Main
- Area: 120 Square Feet
- Dimensions: 10 X 12
Living room
- Level: Main
- Area: 195 Square Feet
- Dimensions: 13 X 15
Other
- Level: Upper
- Area: 228 Square Feet
- Dimensions: 19 X 12
Heating
- Hot Water, Oil
Cooling
- Ceiling Fan(s), Electric
Appliances
- Included: Oven/Range - Electric, Water Heater
Features
- Ceiling Fan(s), Dining Area, Eat-in Kitchen
- Flooring: Carpet, Hardwood, Vinyl
- Windows: Window Treatments
- Basement: Full
- Has fireplace: No
- Fireplace features: Stove - Coal
Interior area
- Total structure area: 3,634
- Total interior livable area: 3,634 sqft
- Finished area above ground: 3,634
- Finished area below ground: 0
Property
Parking
- Total spaces: 2
- Parking features: Garage Faces Front, Detached, Off Street
- Garage spaces: 2
Accessibility
- Accessibility features: None
Features
- Levels: Two
- Stories: 2
- Patio & porch: Patio
- Pool features: None
- Has view: Yes
- View description: Panoramic, Pasture
Lot
- Size: 4.76 Acres
- Features: Rural
Details
- Additional structures: Above Grade, Below Grade
- Parcel number: 40548104842278
- Zoning: RES
- Zoning description: Residential
- Special conditions: Standard
Construction
Type & style
- Home type: SingleFamily
- Architectural style: Farmhouse/National Folk
- Property subtype: Single Family Residence
Materials
- Stucco, Stone
- Foundation: Permanent
- Roof: Asphalt
Condition
- Average
- New construction: No
- Year built: 1880
Utilities & green energy
- Sewer: On Site Septic
- Water: Well
Community & HOA
Community
- Subdivision: None Available
HOA
- Has HOA: No
Location
- Region: Alburtis
- Municipality: DISTRICT TWP
Financial & listing details
- Price per square foot: $165/sqft
- Tax assessed value: $122,000
- Annual tax amount: $5,657
- Date on market: 9/16/2026
- Listing agreement: Exclusive Right To Sell
- Listing terms: Cash,Conventional
- Inclusions: Refrigerator In Kitchen, Window Treatments
- Exclusions: Washer, Dryer, Freezers, Refrigerator In Front Room
- Ownership: Fee Simple
Estimated market value
$586,100
$557,000 - $615,000
$3,042/mo
Price history
| Date | Event | Price |
|---|---|---|
| 9/16/2026 | Listed for sale | $599,900+26.3%$165/sqft |
Source:  Bright MLS #PABK2078222 Report a problem Bright MLS #PABK2078222 Report a problem | ||
| 11/29/2021 | Listing removed | $474,900$131/sqft |
Source: Bright MLS #PABK2006466 Report a problem | ||
| 11/4/2021 | Listed for sale | $474,900+36.1%$131/sqft |
Source:  GLVR #682617 Report a problem GLVR #682617 Report a problem | ||
| 7/12/2011 | Listing removed | $349,000$96/sqft |
Source: Century 21 Somers #5574947 Report a problem | ||
| 11/26/2010 | Price change | $349,000-15.3%$96/sqft |
Source: CENTURY 21 Somers Real Estate #5574947 Report a problem | ||
| 6/19/2010 | Listed for sale | $412,000-2.4%$113/sqft |
Source: CENTURY 21 Somers Real Estate #5574947 Report a problem | ||
| 10/14/2009 | Price change | $422,000-3.9%$116/sqft |
Source: CENTURY 21 Somers Real Estate #5574947 Report a problem | ||
| 8/8/2009 | Listed for sale | $439,000+9.8%$121/sqft |
Source: CENTURY 21 Somers Real Estate #5574947 Report a problem | ||
| 9/20/2007 | Sold | $400,000+24.8%$110/sqft |
Source: Public Record Report a problem | ||
| 7/8/2004 | Sold | $320,600$88/sqft |
Source: Public Record Report a problem | ||
Public tax history
| Year | Property taxes | Tax assessment |
|---|---|---|
| 2025 | $5,745 +2.9% | $122,000 |
| 2024 | $5,585 +3.6% | $122,000 |
| 2023 | $5,394 +2.4% | $122,000 |
| 2022 | $5,268 +0.8% | $122,000 |
| 2021 | $5,226 +2% | $122,000 |
| 2020 | $5,124 +1.3% | $122,000 |
| 2019 | $5,057 +1.4% | $122,000 |
| 2018 | $4,989 +2.2% | $122,000 |
| 2017 | $4,883 +428.9% | $122,000 |
| 2016 | $923 | $122,000 |
| 2015 | $923 | $122,000 |
| 2014 | -- | $122,000 |
| 2013 | -- | $122,000 |
| 2012 | -- | $122,000 |
| 2011 | -- | $122,000 |
| 2010 | -- | $122,000 |
| 2009 | -- | $122,000 |
| 2008 | -- | $122,000 |
| 2007 | -- | $122,000 |
| 2006 | -- | $122,000 |
| 2005 | -- | $122,000 |
| 2004 | -- | $122,000 |
| 2003 | -- | $122,000 |
| 2002 | -- | $122,000 |
| 2000 | -- | $122,000 |
Find assessor info on the county website
Monthly payment
Est. payment
Payment breakdown
Explore the cost of this home by adjusting the details. Changes won't be saved.Climate risks
Neighborhood: 18011
Nearby schools
Schools provided by the listing agent
- District: Brandywine Heights Area
Source: Bright MLS. This data may not be complete. We recommend contacting the local school district to confirm school assignments for this home.
Similar homes
- $549,9005 bd2 ba2.7k sqft64 Fleetwood Rd, Fleetwood, PA 19522For Sale
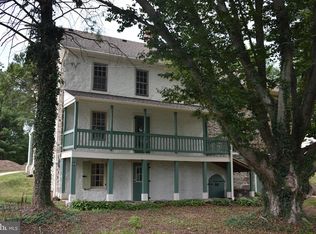
 MLS ID #PABK2075302, Jeffrey Sicher, Realty One Group Exclusive. Bright MLS
 - $579,9004 bd3 ba4.5k sqft165 Roja Ln, Mertztown, PA 19539For Sale
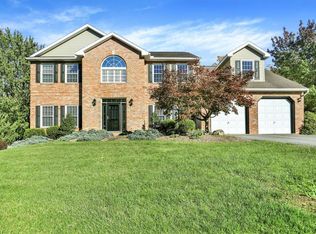 MLS ID #786757, Kelly L. Spayd, Keller Williams PlatinumRealty. GLVR
 - $645,0003 bd3 ba3.2k sqft2160 Hillcrest Rd, Quakertown, PA 18951For Sale
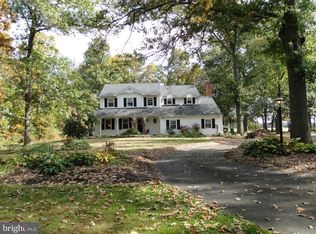 MLS ID #PABU2133590, Rick Roth, Better Homes and Gardens Real Estate Valley Partners. Bright MLS
 - $574,9004 bd3 ba3.5k sqft3408 Oak Hill Rd, Emmaus, PA 18049For Sale
 MLS ID #783371, Hala T. Rihan-Bonner, Christian Saunders Real Estate. GLVR
 - $759,9004 bd5 ba3.1k sqft250 Indian Ln, Boyertown, PA 19512For SaleMLS ID #PABK2074740, Christopher Monte, RE/MAX 440 - Skippack. Bright MLS
- $829,0006 bd4 ba3.1k sqft7701 Chestnut St, Zionsville, PA 18092For SaleMLS ID #PALH2016262, Kyle Merkel, Realty One Group Supreme. Bright MLS
- $649,9005 bd3 ba3.9k sqft406 Bow Ln, Gilbertsville, PA 19525For SaleMLS ID #PAMC2190074, Mr. Jose Berrios, Realty Mark Associates. Bright MLS
- $589,9994 bd4 ba3.3k sqft1645 Potter Dr, Pottstown, PA 19464For SaleMLS ID #PAMC2196390, Ashley Custer, Realty One Group Restore - Collegeville. Bright MLS
- $650,0004 bd4 ba5k sqft395 Monocacy Hill Rd, Birdsboro, PA 19508For SaleMLS ID #PABK2072366, Loretta Leibert, BHHS Homesale Realty- Reading Berks. Bright MLS
- $610,0003 bd3 ba1.8k sqft106 Stephen Ln, Pottstown, PA 19465For SaleMLS ID #PACT2131436, JJ Graci, Coldwell Banker Realty. Bright MLS
- $375,0004 bd2 ba2.2k sqft975 Gravel Pike, Palm, PA 18070For SaleMLS ID #PABK2079996, Renee Zohner, Keller Williams Platinum Realty - Wyomissing. Bright MLS
- $799,0007 bd4 ba3.4k sqft758 Perkiomenville Rd, Perkiomenville, PA 18074For SaleMLS ID #PAMC2197366, Ben Davies, Century 21 Longacre Realty. Bright MLS
- $575,0004 bd3 ba2.2k sqft619 Morwood Rd, Telford, PA 18969For SaleMLS ID #PAMC2196354, Diane Richardson, BHHS Keystone Properties. Bright MLS
- $650,0005 bd4 ba4.8k sqft100 Lilac Ln, Gilbertsville, PA 19525For SaleMLS ID #PAMC2196530, Carly Carroll, Compass RE. Bright MLS
- $649,9004 bd3 ba3.1k sqft3020 State Rd, Telford, PA 18969For SaleMLS ID #PABU2130596, Robert Wolfinger, RE/MAX 440 - Perkasie. Bright MLS
- $799,9974 bd3 ba2.6k sqft3149 Middle Creek Rd, Gilbertsville, PA 19525For SaleMLS ID #PAMC2196372, Kim Welch, Herb Real Estate, Inc.. Bright MLS
