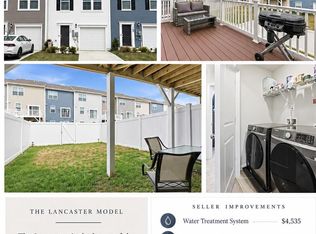
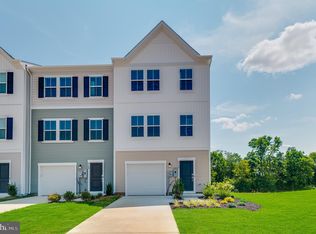
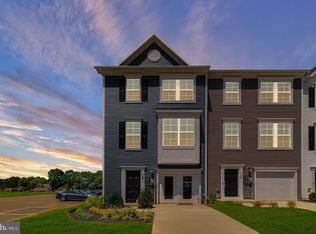
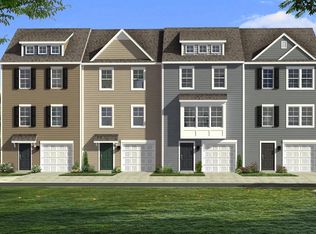
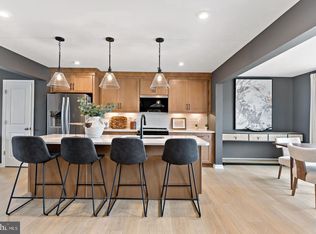
Former Lennar Lancaster model home offering an end-unit setting, finished walkout lower level, and approximately 1,916 square feet of flexible living space in Willow Glen. This three-level townhome features 3 bedrooms, 2 full and 2 half baths, a 1-car garage, and a large 10x18 Trex deck. The main level offers an open, easy-living floor plan with LVP flooring and a bright kitchen featuring granite countertops, 42-inch cabinetry, stainless steel appliances, pantry, island, and adjoining dining and living areas. Step outside to the spacious Trex deck for additional outdoor living space. Upstairs, the primary suite includes a walk-in closet and private bath with dual vanity and a shower with built-in seat. Two additional bedrooms, a hall bath, and conveniently located laundry with washer and dryer complete the upper level. The finished walkout lower level adds valuable flexibility with an additional room that can serve as a potential fourth bedroom, home office, den, game room, or recreation space, along with a half bath and access to the attached garage. Additional highlights include Carrier heat-pump HVAC, LED lighting, Ring camera, refrigerator with icemaker, garage-door opener, and the extra natural light and privacy offered by an end-unit location. Conveniently situated in Inwood with quick access to I-81, shopping, schools, dining, and commuter routes.
For sale
$309,990
120 Cooperage Rd, Inwood, WV 25428
4beds
1,916sqft
Townhouse
Built in 2024
3,001 Square Feet Lot
$-- Zestimate®
$162/sqft
$70/mo HOA
What's special
Refrigerator with icemakerFinished walkout lower levelPrimary suiteHall bathLvp flooringEnd-unit settingOpen easy-living floor plan
- 12 hours
- 13
- 4
Zillow last checked:
Listing updated:
Listed by:
Jim Hafer 304-279-6320,
Berkshire Hathaway Homeservices Homesale Realty
Source: Bright MLS,MLS#: WVBE2055712
Facts & features
Interior
Bedrooms & bathrooms
- Bedrooms: 4
- Bathrooms: 4
- Full bathrooms: 2
- 1/2 bathrooms: 2
- Main level bathrooms: 1
- Main level bedrooms: 1
Heating
- Heat Pump, Electric
Cooling
- Central Air, Electric
Appliances
- Included: Stainless Steel Appliance(s), Cooktop, Refrigerator, Ice Maker, Microwave, Exhaust Fan, Dryer, Disposal, Dishwasher, Washer, Water Heater, Electric Water Heater
- Laundry: Has Laundry, Upper Level, Washer In Unit, Dryer In Unit
Features
- Entry Level Bedroom, Family Room Off Kitchen, Kitchen Island, Primary Bath(s), Recessed Lighting, Upgraded Countertops, Walk-In Closet(s), Pantry, Open Floorplan, Combination Kitchen/Dining, Combination Kitchen/Living
- Flooring: Carpet, Luxury Vinyl
- Has basement: No
- Has fireplace: No
Interior area
- Total structure area: 1,916
- Total interior livable area: 1,916 sqft
- Finished area above ground: 1,916
Property
Parking
- Total spaces: 3
- Parking features: Garage Faces Front, Garage Door Opener, Attached, Driveway
- Attached garage spaces: 1
- Uncovered spaces: 2
Accessibility
- Accessibility features: None
Features
- Levels: Three
- Stories: 3
- Patio & porch: Deck
- Pool features: None
Lot
- Size: 3,001 Square Feet
- Features: Corner Lot
Details
- Additional structures: Above Grade
- Parcel number: 07 6P015600000000
- Zoning: 101
- Special conditions: Standard
Construction
Type & style
- Home type: Townhouse
- Architectural style: Colonial,Contemporary,Other
- Property subtype: Townhouse
Materials
- Vinyl Siding
- Foundation: Slab
- Roof: Architectural Shingle
Condition
- Excellent
- New construction: No
- Year built: 2024
Details
- Builder model: Lancaster
Utilities & green energy
- Electric: 200+ Amp Service
- Sewer: Public Sewer
- Water: Public
- Utilities for property: Cable, Broadband, Satellite Internet Service, Other Internet Service
Community & HOA
Community
- Subdivision: Willow Glen
HOA
- Has HOA: Yes
- Services included: Road Maintenance
- HOA fee: $70 monthly
Location
- Region: Inwood
Financial & listing details
- Price per square foot: $162/sqft
- Tax assessed value: $182,520
- Annual tax amount: $4,396
- Date on market: 10/30/2026
- Listing agreement: Exclusive Right To Sell
- Listing terms: Cash,Conventional,FHA,USDA Loan,VA Loan,Other
- Inclusions: Ring Camera- As Is
- Ownership: Fee Simple
Estimated market value
Not available
Estimated sales range
Not available
Not available
Price history
| Date | Event | Price |
|---|---|---|
| 10/30/2026 | Listed for sale | $309,990+11.2%$162/sqft |
Source:  Bright MLS #WVBE2055712 Report a problem | ||
| 9/3/2024 | Sold | $278,775$145/sqft |
Source: Public Record Report a problem | ||
Public tax history
| Year | Property taxes | Tax assessment |
|---|---|---|
| 2025 | $4,314 | $177,420 |
Find assessor info on the county website
Monthly payment
Est. payment
Payment breakdown
Explore the cost of this home by adjusting the details. Changes won't be saved.Climate risks
Neighborhood: 25428
Nearby schools
Schools provided by the listing agent
- District: Berkeley County Schools
Source: Bright MLS. This data may not be complete. We recommend contacting the local school district to confirm school assignments for this home.
Similar homes
- $320,8543 bd4 ba2.1k sqftPaddlefish Rd Homesite 259, Inwood, WV 25428New Construction
 Bright MLS
- $293,3473 bd4 ba1.6k sqftPaddlefish Rd Homesite 255, Inwood, WV 25428New Construction
 Bright MLS
- $359,0003 bd4 ba2.4k sqft16 Lyriq Ct, Inwood, WV 25428For Sale
 MLS ID #WVBE2053614, Shawna Moore, Long & Foster Real Estate, Inc.. Bright MLS
- from $346,9904 bd3 ba1.9k sqftWhitehall II Plan, South Brook Single Family Homes, Inwood, WV 25428New Construction
 DRB Homes
- $319,9903 bd4 ba1.9k sqftLondonberry Dr Homesite 115, Bunker Hill, WV 25413New ConstructionBright MLS
- $323,1283 bd4 ba2.1k sqftLondonberry Dr Homesite 117, Bunker Hill, WV 25413New ConstructionBright MLS
- $289,6573 bd4 ba1.6k sqftLondonberry Dr Homesite 116, Bunker Hill, WV 25413New ConstructionMLS ID #WVBE2054266, Brittany Newman, DRB Group Realty, LLC. Bright MLS
- $417,9905 bd3 ba2.5k sqft1854HB Ketchum Dr, Inwood, WV 25428New ConstructionMLS ID #WVBE2051668, Erica Stevenson, NVR, INC.. Bright MLS
- $289,9903 bd4 ba1.6k sqftFontana Cir Homesite 610, Martinsburg, WV 25403New ConstructionBright MLS
