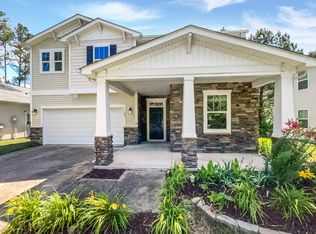
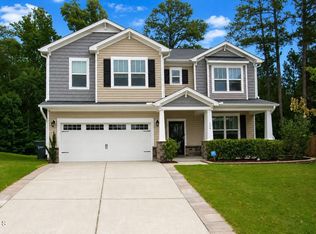
Five bedrooms, including one on the main level, three full bathrooms, an upstairs loft, and a fully fenced backyard shape how 120 Daneborg Road lives across both levels. The home is approximately 7.1 miles from downtown Durham, 1.1 miles from Brightleaf Nature Trail, and about 1 mile from Highway 70. The main level brings together a front living room, kitchen, dining area, and family room in a connected layout. The kitchen features granite countertops, a center island, and generous counter space, while the dining area sits between the kitchen and family room. A main-level bedroom and full bathroom add an option for guests, a home office, or anyone who prefers a bedroom downstairs. Upstairs, the loft adds another living area outside the bedrooms. The primary suite features a tray ceiling, spacious walk-in closet, and bathroom with a separate shower and soaking tub. Three additional bedrooms and an upstairs laundry room complete the second floor. Sliding doors lead to a covered rear porch and fully fenced backyard. With five bedrooms, three full baths, living spaces on both levels, a covered outdoor area, and a fenced yard, the home offers a strong mix of indoor and outdoor space within easy reach of Durham and Highway 70.
For sale
$475,000
120 Daneborg Rd, Durham, NC 27703
5beds
3,355sqft
Single Family Residence
Built in 2013
5,227 Square Feet Lot
$467,100 Zestimate®
$142/sqft
$80/mo HOA
What's special
Generous counter spaceCenter islandFully fenced backyardKitchen features granite countertopsSpacious walk-in closetUpstairs loftUpstairs laundry room
- 15 days
- 727
- 52
Likely to sell faster than
Zillow last checked:
Listing updated:
Listed by:
Rob Zelem 919-906-3793,
LPT Realty, LLC,
Michael Brigham 919-802-0300,
LPT Realty, LLC
Source: Doorify MLS,MLS#: 10187584
Facts & features
Interior
Bedrooms & bathrooms
- Bedrooms: 5
- Bathrooms: 3
- Full bathrooms: 3
- Main level bedrooms: 1
Primary bedroom
- Level: Second
Heating
- Forced Air, Natural Gas, None, Zoned
Cooling
- Central Air
Appliances
- Included: Disposal, Dishwasher, Electric Water Heater, Free-Standing Electric Range, Microwave
- Laundry: Inside, Laundry Room, Upper Level
Features
- Breakfast Bar, Ceiling Fan(s), Granite Counters, High Ceilings, Kitchen Island, Recessed Lighting, Tray Ceiling(s), Walk-In Closet(s), Living/Dining Room Combination, Separate Shower, Bathtub/Shower Combination, Walk-In Shower, Smooth Ceilings
- Flooring: Carpet, Luxury Vinyl, Tile
Interior area
- Total structure area: 3,355
- Total interior livable area: 3,355 sqft
- Finished area above ground: 3,355
- Finished area below ground: 0
Property
Parking
- Total spaces: 4
- Parking features: Attached, Concrete, Garage Faces Front, Garage
- Garage spaces: 2
- Uncovered spaces: 2
Features
- Levels: Two
- Stories: 2
- Patio & porch: Front Porch, Patio
- Exterior features: Fenced Yard
- Fencing: Back Yard,Fenced,Vinyl
Lot
- Size: 5,227 Square Feet
Details
- Parcel number: 212576
- Zoning: PDR
- Special conditions: Short Sale
Construction
Type & style
- Home type: SingleFamily
- Architectural style: Transitional
- Property subtype: Single Family Residence
Materials
- Vinyl Siding
- Foundation: Slab
- Roof: Shingle
Condition
- New construction: No
- Year built: 2013
Utilities & green energy
- Sewer: Public Sewer
- Water: Public
Community & HOA
Community
- Subdivision: Orchard Ridge
HOA
- Has HOA: Yes
- Amenities included: Pool
- Services included: None
- HOA fee: $80 monthly
- HOA name: Orchard Ridge
- HOA phone: 704-544-7779
Location
- Region: Durham
Financial & listing details
- Price per square foot: $142/sqft
- Tax assessed value: $563,310
- Annual tax amount: $5,725
- Date on market: 8/20/2026
- Listing agreement: Exclusive Right To Sell
- Listing terms: Cash,Conventional,FHA,VA Loan
Estimated market value
$467,100
$444,000 - $490,000
$3,112/mo
Price history
| Date | Event | Price |
|---|---|---|
| 8/20/2026 | Listed for sale | $475,000-3%$142/sqft |
Source:  Doorify MLS #10187584 Report a problem Doorify MLS #10187584 Report a problem | ||
| 8/1/2026 | Listing removed | $489,900$146/sqft |
Source: Doorify MLS #10173719 Report a problem | ||
| 7/13/2026 | Price change | $489,900-1%$146/sqft |
Source: Doorify MLS #10173719 Report a problem | ||
| 6/12/2026 | Listed for sale | $494,900+57.1%$148/sqft |
Source: Doorify MLS #10173719 Report a problem | ||
| 8/30/2019 | Sold | $315,000-4.5%$94/sqft |
Source: Doorify MLS #2257387 Report a problem | ||
| 8/6/2019 | Pending sale | $329,900$98/sqft |
Source: Block & Associates Realty #2257387 Report a problem | ||
| 8/1/2019 | Price change | $329,900-2.7%$98/sqft |
Source: Block & Associates Realty #2257387 Report a problem | ||
| 7/1/2019 | Price change | $339,000-2.9%$101/sqft |
Source: Block & Associates Realty #2257387 Report a problem | ||
| 6/14/2019 | Price change | $349,000-2.8%$104/sqft |
Source: Block & Associates Realty #2257387 Report a problem | ||
| 6/9/2019 | Price change | $359,000-4.3%$107/sqft |
Source: Block & Associates Realty #2257387 Report a problem | ||
| 5/31/2019 | Price change | $375,000-6.2%$112/sqft |
Source: Block & Associates Realty #2257387 Report a problem | ||
| 5/25/2019 | Listed for sale | $399,900+33.3%$119/sqft |
Source: Block & Associates Realty #2257387 Report a problem | ||
| 1/8/2018 | Sold | $300,000$89/sqft |
Source: Public Record Report a problem | ||
| 11/23/2017 | Pending sale | $300,000$89/sqft |
Source: Cary #2158956 Report a problem | ||
| 11/10/2017 | Listed for sale | $300,000$89/sqft |
Source: Cary #2158956 Report a problem | ||
| 11/8/2017 | Pending sale | $300,000$89/sqft |
Source: Cary #2158956 Report a problem | ||
| 11/8/2017 | Listed for sale | $300,000$89/sqft |
Source: Cary #2158956 Report a problem | ||
| 11/5/2017 | Pending sale | $300,000$89/sqft |
Source: Cary #2158956 Report a problem | ||
| 11/1/2017 | Listed for sale | $300,000+25.5%$89/sqft |
Source: Keller Williams Realty Cary #2158956 Report a problem | ||
| 8/16/2013 | Sold | $239,000$71/sqft |
Source: Public Record Report a problem | ||
Public tax history
| Year | Property taxes | Tax assessment |
|---|---|---|
| 2025 | $5,584 +23.7% | $563,310 +74.1% |
| 2024 | $4,514 +6.5% | $323,575 |
| 2023 | $4,239 +2.3% | $323,575 |
| 2022 | $4,141 +0.5% | $323,575 |
| 2021 | $4,122 +2.4% | $323,575 |
| 2020 | $4,025 | $323,575 |
| 2019 | $4,025 +4% | $323,575 +13.4% |
| 2018 | $3,872 +19.6% | $285,418 |
| 2017 | $3,237 +3.5% | $285,418 |
| 2016 | $3,128 | $285,418 +1.2% |
| 2015 | $3,128 -4.7% | $282,079 |
| 2014 | $3,282 | $282,079 +475.7% |
| 2013 | -- | $49,000 +185.7% |
| 2012 | -- | $17,150 |
| 2011 | $224 | $17,150 |
Find assessor info on the county website
Monthly payment
Est. payment
Payment breakdown
Explore the cost of this home by adjusting the details. Changes won't be saved.Climate risks
Neighborhood: 27703
Nearby schools
Schools provided by the listing agent
- Elementary: Durham - Spring Valley Elementary School
- Middle: Durham - Neal Middle
- High: Durham - Southern School of Energy and Sustainability
Source: Doorify MLS. This data may not be complete. We recommend contacting the local school district to confirm school assignments for this home.
Similar homes
- $459,9004 bd3 ba2.4k sqft124 Putters Ct, Durham, NC 27703For Sale
 MLS ID #10188934, Donnette Thomas Larsen. Doorify MLS
 - $470,0004 bd3 ba3.5k sqft506 Hillview Dr, Durham, NC 27703For Sale
 MLS ID #10187606, Shaylan Good. Doorify MLS
 - $519,9004 bd3 ba2.7k sqft2909 Long Meadow Ln, Durham, NC 27703For Sale
 MLS ID #10160951, Art Pfefferle. Doorify MLS
 - $496,0004 bd3 ba2.4k sqft505 Jerome Rd, Durham, NC 27713For Sale
 MLS ID #10175792, Shaylan Good. Doorify MLS
 - $390,0003 bd3 ba1.8k sqft17 Eddy Trl, Durham, NC 27703For SaleMLS ID #10185561, Tammy Frazier Reghay. Doorify MLS
- $525,0004 bd3 ba2.4k sqft611 Flagstone Way, Durham, NC 27712For Sale
 MLS ID #1233288, Christine Barnes. Triad MLS
 - $374,5003 bd3 ba2.3k sqft208 Knightwood Dr, Durham, NC 27703For SaleMLS ID #10173484, Allie Pickering. Doorify MLS
- $320,0003 bd3 ba1.7k sqft912 Obsidian Way #912, Durham, NC 27703For SaleMLS ID #10148729, Carlos A Parks. Doorify MLS
- $435,0003 bd3 ba1.9k sqft1010 Holloway St, Durham, NC 27701For SaleMLS ID #10185279, Thomas Ladane Shoupe. Doorify MLS
- $539,0005 bd3 ba2.7k sqftTrinity Builders, Durham, NC 27712For SaleMLS ID #10170912, Luther Misenheimer. Doorify MLS
- $550,0004 bd3 ba2.4k sqft3208 Rockford Rd, Durham, NC 27713For SaleMLS ID #10181586, Wendell Bullard. Doorify MLS
- $450,0003 bd3 ba2.1k sqft1529 Pebble Creek Xing, Durham, NC 27713For SaleMLS ID #10179215, Lisa Prillaman. Doorify MLS
- $470,0004 bd3 ba2.3k sqft2447 Stately Oaks Dr, Raleigh, NC 27614For SaleMLS ID #10185824, Kelli Meyer. Doorify MLS
- $450,0003 bd3 ba1.7k sqft909 Windcrest Rd, Durham, NC 27713For SaleMLS ID #10149481, Brenda Simpson. Doorify MLS
- $409,9004 bd3 ba1.9k sqft805 Northwood Hills Ave, Durham, NC 27704For SaleMLS ID #10180373, Magan Inscoe. Doorify MLS
- $498,0003 bd3 ba2.4k sqft1206 B River Rock Dr, Durham, NC 27704New ConstructionMLS ID #10152314, Nicole Reibert. Doorify MLS
- $644,9004 bd4 ba2.9k sqft1 Haycox Court, Durham, NC 27713For Sale
 MLS ID #100598396, Felix Adizue, triangleRealEstate.Com, LLC. Hive MLS
 - $535,0004 bd3 ba1.9k sqft8717 Springhouse Ln, Raleigh, NC 27617For SaleMLS ID #10178946, Afshin Roshdi. Doorify MLS
- $399,9004 bd3 ba2.9k sqft4211 Massey Preserve Trl, Raleigh, NC 27616For SaleMLS ID #10190489, Jaime Wood. Doorify MLS
- $395,0003 bd2 ba1.8k sqft612 Turmeric Ln, Durham, NC 27713For SaleMLS ID #10173766, Thomas Ladane Shoupe. Doorify MLS
