Move right into this 4-bedroom, 2-bath home in Bestfield! Combining distinctive character with a surprisingly spacious, versatile layout, this freshly painted home features beautiful custom hardwood floors throughout and plenty of room to make it your own. The main level offers a welcoming living room with a large bay window, leading into a spacious eat-in kitchen with ample counter space and brand-new appliances. The roomy lower level provides flexible living space for relaxing, entertaining, hobbies, or a home office, along with a full bathroom. From here, access the partial unfinished basement with a newer washer and dryer, a newer HVAC system, and additional storage space. Upstairs, three bedrooms and a full bathroom occupy one level, while a fourth bedroom with a walk-in closet on the next level offers access to the walk-up attic. Situated on a corner lot, the yard offers space to relax and enjoy the outdoors, while a backyard shed provides storage for tools and outdoor equipment. Conveniently located near shopping, dining, major routes, and employment centers, including Amazon’s nearby facility, this home offers character, flexibility, and everyday convenience. Schedule your visit and explore the possibilities!
For sale
$375,000
120 David Rd, Wilmington, DE 19804
4beds
2,075sqft
Single Family Residence
Built in 1957
7,841 Square Feet Lot
$-- Zestimate®
$181/sqft
$-- HOA
What's special
Newer washer and dryerFreshly painted homeBrand-new appliancesNewer hvac systemCorner lot
- 18 days
- 1,665
- 194
Likely to sell faster than
Zillow last checked:
Listing updated:
Listed by:
Valerie Fischer 484-350-7251,
Long & Foster Real Estate, Inc. 6106961100
Source: Bright MLS,MLS#: DENC2113544
Facts & features
Interior
Bedrooms & bathrooms
- Bedrooms: 4
- Bathrooms: 2
- Full bathrooms: 2
Basement
- Area: 850
Heating
- Forced Air, Natural Gas
Cooling
- Central Air, Electric
Appliances
- Included: Dishwasher, Disposal, Microwave, Dryer, Oven/Range - Gas, Refrigerator, Washer, Water Heater, Gas Water Heater
- Laundry: In Basement
Features
- Ceiling Fan(s), Attic/House Fan, Bathroom - Stall Shower, Eat-in Kitchen, Walk-In Closet(s)
- Flooring: Wood, Vinyl
- Windows: Bay/Bow
- Basement: Partial,Unfinished
- Has fireplace: No
Interior area
- Total structure area: 2,075
- Total interior livable area: 2,075 sqft
- Finished area above ground: 1,225
- Finished area below ground: 850
Property
Parking
- Parking features: On Street, Driveway
- Has uncovered spaces: Yes
Accessibility
- Accessibility features: None
Features
- Levels: Multi/Split,Two and One Half
- Stories: 2.5
- Exterior features: Sidewalks
- Pool features: None
Lot
- Size: 7,841 Square Feet
- Dimensions: 79 x 100
- Features: Corner Lot, Front Yard, Rear Yard, SideYard(s)
Details
- Additional structures: Above Grade, Below Grade
- Parcel number: 07042.30476
- Zoning: NC5
- Special conditions: Standard
Construction
Type & style
- Home type: SingleFamily
- Architectural style: Traditional
- Property subtype: Single Family Residence
Materials
- Vinyl Siding, Stone, Other
- Foundation: Brick/Mortar
- Roof: Shingle
Condition
- Good
- New construction: No
- Year built: 1957
Utilities & green energy
- Electric: 200+ Amp Service, Circuit Breakers
- Sewer: Public Sewer
- Water: Public
- Utilities for property: Cable Connected
Community & HOA
Community
- Subdivision: Bestfield
HOA
- Has HOA: No
Location
- Region: Wilmington
Financial & listing details
- Price per square foot: $181/sqft
- Tax assessed value: $316,100
- Annual tax amount: $2,828
- Date on market: 10/23/2026
- Listing agreement: Exclusive Right To Sell
- Listing terms: Cash,Conventional,FHA,VA Loan
- Inclusions: Washer, Dryer, Refrigerator
- Ownership: Fee Simple
Estimated market value
Not available
Estimated sales range
Not available
$2,471/mo
Price history
| Date | Event | Price |
|---|---|---|
| 10/23/2026 | Listed for sale | $375,000+138.1%$181/sqft |
Source:  Bright MLS #DENC2113544 Report a problem | ||
| 9/2/2016 | Sold | $157,500-23.1%$76/sqft |
Source: Public Record Report a problem | ||
| 7/16/2016 | Listed for sale | $204,900-10.5%$99/sqft |
Source: Weichert Realtors #6828834 Report a problem | ||
| 5/1/2006 | Sold | $229,000+6.5%$110/sqft |
Source: Public Record Report a problem | ||
| 6/28/2005 | Sold | $215,000+42.4%$104/sqft |
Source: Public Record Report a problem | ||
| 5/1/2003 | Sold | $151,000$73/sqft |
Source: Public Record Report a problem | ||
Public tax history
| Year | Property taxes | Tax assessment |
|---|---|---|
| 2025 | $2,828 +47.9% | $316,100 +527.2% |
| 2024 | $1,912 +13% | $50,400 |
| 2023 | $1,692 -0.6% | $50,400 |
| 2022 | $1,703 +0.1% | $50,400 |
| 2021 | $1,702 -0.3% | $50,400 |
| 2020 | $1,707 +0.3% | $50,400 |
| 2019 | $1,702 +3% | $50,400 |
| 2017 | $1,652 +4.8% | $50,400 |
| 2016 | $1,576 | $50,400 |
| 2015 | $1,576 +6.6% | $50,400 |
| 2014 | $1,479 | $50,400 |
| 2013 | -- | $50,400 |
| 2012 | -- | $50,400 |
| 2011 | -- | $50,400 |
| 2010 | -- | $50,400 |
| 2009 | -- | $50,400 |
| 2008 | -- | $50,400 |
| 2007 | -- | $50,400 |
| 2006 | -- | $50,400 |
| 2005 | -- | $50,400 |
| 2004 | -- | $50,400 |
| 2003 | -- | $50,400 |
| 2002 | -- | $50,400 |
| 2001 | -- | $50,400 |
Find assessor info on the county website
Monthly payment
Est. payment
Payment breakdown
Explore the cost of this home by adjusting the details. Changes won't be saved.Climate risks
Neighborhood: 19804
Nearby schools
Schools provided by the listing agent
- Elementary: Richey
- Middle: Stanton
- High: John Dickinson
- District: Red Clay Consolidated
Source: Bright MLS. This data may not be complete. We recommend contacting the local school district to confirm school assignments for this home.
Similar homes
- $375,0003 bd2 ba1.2k sqft4 E Keystone Ave, Wilmington, DE 19804For Sale
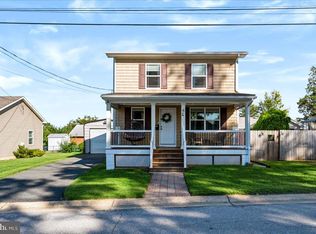
 MLS ID #DENC2111200, Michele Colavecchi Lawless, RE/MAX Associates-Wilmington. Bright MLS
- $369,9003 bd2 ba1.3k sqft11 W Redmont Rd, Wilmington, DE 19804For Sale
 MLS ID #DENC2110586, Michael Ngome, Empower Real Estate, LLC. Bright MLS
- $359,0003 bd2 ba1.2k sqft1303 Kenwood Rd, Wilmington, DE 19805For Sale
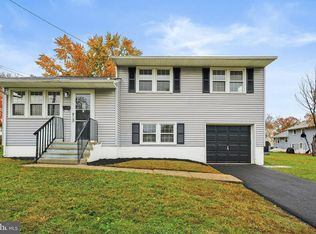 MLS ID #DENC2114060, Jeff Downey, Tesla Realty Group, LLC. Bright MLS
- $329,0003 bd1 ba1.2k sqft34 Read Ave, Wilmington, DE 19804For Sale
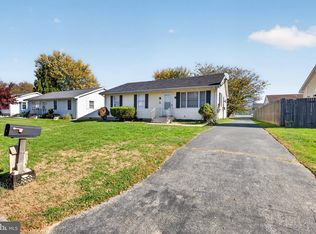 MLS ID #DENC2114098, Corey Harris, Crown Homes Real Estate. Bright MLS
- $310,0003 bd2 ba1.1k sqft718 Woodsedge Rd, Wilmington, DE 19804For SaleMLS ID #DENC2112778, Amanda Fales, Compass. Bright MLS
- $300,0003 bd2 ba1.3k sqftNone Available, Wilmington, DE 19804For SaleMLS ID #DENC2113128, Shana Delcollo, Patterson-Schwartz-Hockessin. Bright MLS
- $394,9003 bd2 ba1.8k sqft2402 E Parris Dr, Wilmington, DE 19808For SaleMLS ID #DENC2114026, Tom Desper, Compass. Bright MLS
- $385,0003 bd2 ba1.2k sqft19 Cornell Rd, Wilmington, DE 19808For SaleMLS ID #DENC2113872, Bridgette Johnson, EXP Realty, LLC. Bright MLS
- $335,0003 bd1 ba2.1k sqft507 Farwell Rd, Wilmington, DE 19804For SaleMLS ID #DENC2103810, Jazmin Montalvo, Keller Williams Realty Wilmington. Bright MLS
- $349,9003 bd2 ba1.6k sqft215 Decalb Ave, Wilmington, DE 19804For SaleMLS ID #DENC2112086, Michael McCullough, Long & Foster Real Estate, Inc.. Bright MLS
- $359,9003 bd2 ba1.2k sqft111 W Reamer Ave, Wilmington, DE 19804For SaleMLS ID #DENC2111804, Tom Riccio, RE/MAX Point Realty. Bright MLS
- $400,0004 bd3 ba1.9k sqft29 Norway Ave, Wilmington, DE 19804For SaleMLS ID #DENC2109230, Isbelis Yuncosa, Concord Realty Group. Bright MLS
- $395,0004 bd2 ba1.7k sqft4600 Griffin Dr, Wilmington, DE 19808For SaleMLS ID #DENC2109790, Eugene Lestardo, Coldwell Banker Realty. Bright MLS
- $349,9004 bd2 ba1.7k sqft135 Olga Rd, Wilmington, DE 19805For SaleMLS ID #DENC2113194, Sherri Hill, Redfin Corporation. Bright MLS
- $325,0004 bd1 ba1.7k sqft2421 Owen Dr, Wilmington, DE 19808For SaleMLS ID #DENC2114014, Megan Nolan, Walker Realty Group LLC. Bright MLS
- $449,9004 bd2 ba2.4k sqft682 Churchmans Rd, Newark, DE 19702For SaleMLS ID #DENC2114348, Mark Stape, Compass. Bright MLS
- $375,0003 bd3 ba1.7k sqft4009 Oak St, Wilmington, DE 19808For SaleMLS ID #DENC2110188, Andrea Harrington, Compass. Bright MLS
