SELLER IS THE PRIMARY CONTACT FOR SHOWING AND ALL This is a vintage .49-acre Brick 3br, 2 bath Ranch, with an updated kitchen. This property has zoning permission to build an ADU and a detached Pole Barn of 1828 sq ft. The home has county sewer and water, full basement, (partially finished w/ outside entrance), real ¾” hardwood floors, gas hot air heat, central ac, an enclosed breezeway, one car garage, and a full dry basement with an outside rear entrance, (bilco doors), that is partially finished. The asphalt shingle roof is older but in good cond. Windows are fully functional but also dated, and single pane. The home is in move in condition, but not at a “Martha Stewart” level. Road frontage is 157.8’, depth is 212.5’. The backyard has fenced inground pool 17’ x 35’. There is no HOA. Owner may provide creative short term financing, for a qualified buyer wishing to improve the property. Tax parcel # 0803240093. The property is available for inspection 7 days a week, 7am to 7pm, by appointment. Seller is the primary contact for scheduling.
For sale
Price increase: $10K (9/30)
$377,999
3 Yale Rd, Marshallton, DE 19808
3beds
2,540sqft
Single Family Residence
Built in 1950
0.49 Acres Lot
$-- Zestimate®
$149/sqft
$-- HOA
What's special
Central acGas hot air heatEnclosed breezewayOne car garageUpdated kitchen
- 115 days
- 622
- 28
Zillow last checked:
Listing updated:
Listed by:
Daniel Demers 888-219-3009,
Sell Your Home Services 8882193009
Source: Bright MLS,MLS#: DENC2106288
Facts & features
Interior
Bedrooms & bathrooms
- Bedrooms: 3
- Bathrooms: 2
- Full bathrooms: 2
Basement
- Description: Percent Finished: 70.0
- Area: 1520
Heating
- Forced Air, Central, Natural Gas
Cooling
- Central Air, Electric
Appliances
- Included: Dryer, Washer, Oven/Range - Electric, Refrigerator, Electric Water Heater
Features
- Dry Wall
- Flooring: Wood
- Basement: Partial,Exterior Entry,Workshop,Heated,Interior Entry
- Number of fireplaces: 1
Interior area
- Total structure area: 4,278
- Total interior livable area: 2,540 sqft
- Finished area above ground: 1,520
- Finished area below ground: 1,020
Property
Parking
- Total spaces: 4
- Parking features: Garage Faces Front, Inside Entrance, Asphalt, Attached, Driveway
- Attached garage spaces: 1
- Uncovered spaces: 3
Accessibility
- Accessibility features: None
Features
- Levels: Two
- Stories: 2
- Exterior features: Boat Storage
- Has private pool: Yes
- Pool features: Private
- Fencing: Chain Link
Lot
- Size: 0.49 Acres
Details
- Additional structures: Above Grade, Below Grade
- Parcel number: 08032.40093
- Zoning: R1
- Special conditions: Standard
Construction
Type & style
- Home type: SingleFamily
- Architectural style: Ranch/Rambler
- Property subtype: Single Family Residence
Materials
- Brick Veneer
- Foundation: Concrete Perimeter, Block
- Roof: Asbestos Shingle
Condition
- Average
- New construction: No
- Year built: 1950
Utilities & green energy
- Electric: Other
- Sewer: Public Septic
- Water: Private
Community & HOA
Community
- Subdivision: Cooper Farms
HOA
- Has HOA: No
Location
- Region: Marshallton
Financial & listing details
- Price per square foot: $149/sqft
- Tax assessed value: $2,606
- Annual tax amount: $2,606
- Date on market: 7/3/2026
- Listing agreement: Exclusive Agency
- Listing terms: Conventional,Cash,Private Financing Available,Joint Venture,Other
- Ownership: Fee Simple
Estimated market value
Not available
Estimated sales range
Not available
Not available
Price history
| Date | Event | Price |
|---|---|---|
| 9/30/2026 | Price change | $377,999+2.7%$149/sqft |
Source:  Bright MLS #DENC2106288 Report a problem Bright MLS #DENC2106288 Report a problem | ||
| 9/15/2026 | Price change | $367,999+3.4%$145/sqft |
Source: Bright MLS #DENC2106288 Report a problem | ||
| 9/7/2026 | Price change | $355,999-2.7%$140/sqft |
Source: Bright MLS #DENC2106288 Report a problem | ||
| 8/28/2026 | Price change | $365,999-2.7%$144/sqft |
Source: Bright MLS #DENC2106288 Report a problem | ||
| 8/14/2026 | Price change | $375,999-3.8%$148/sqft |
Source: Bright MLS #DENC2106288 Report a problem | ||
| 7/29/2026 | Price change | $390,999-4.9%$154/sqft |
Source: Bright MLS #DENC2106288 Report a problem | ||
| 7/27/2026 | Price change | $410,999+2.8%$162/sqft |
Source: Bright MLS #DENC2106288 Report a problem | ||
| 7/22/2026 | Price change | $399,999-11.1%$157/sqft |
Source: Bright MLS #DENC2106288 Report a problem | ||
| 7/16/2026 | Price change | $449,999-10.4%$177/sqft |
Source: Bright MLS #DENC2106288 Report a problem | ||
| 7/3/2026 | Listed for sale | $501,999+64.6%$198/sqft |
Source: Bright MLS #DENC2106288 Report a problem | ||
| 6/25/2026 | Sold | $305,000-33.7%$120/sqft |
Source: Public Record Report a problem | ||
| 5/21/2026 | Listed for sale | $459,999$181/sqft |
Source: Owner Report a problem | ||
Public tax history
| Year | Property taxes | Tax assessment |
|---|---|---|
| 2025 | $2,417 +15.6% | $363,500 +372.1% |
| 2024 | $2,090 +18.4% | $77,000 |
| 2023 | $1,765 -1% | $77,000 |
| 2022 | $1,783 -5.2% | $77,000 |
| 2021 | $1,881 -0.5% | $77,000 |
| 2020 | $1,890 +0.4% | $77,000 |
| 2019 | $1,883 +2.3% | $77,000 |
| 2017 | $1,840 +13.4% | $77,000 |
| 2016 | $1,622 | $77,000 |
| 2015 | $1,622 +9.4% | $77,000 |
| 2014 | $1,482 | $77,000 |
| 2013 | -- | $77,000 |
| 2012 | -- | $77,000 |
| 2011 | -- | $77,000 |
| 2010 | -- | $77,000 |
| 2009 | -- | $77,000 |
| 2008 | -- | $77,000 |
| 2007 | -- | $77,000 +2.5% |
| 2006 | -- | $75,100 |
| 2005 | -- | $75,100 |
| 2004 | -- | $75,100 |
| 2003 | -- | $75,100 |
| 2002 | -- | $75,100 |
| 2001 | -- | $75,100 |
Find assessor info on the county website
Monthly payment
Est. payment
Payment breakdown
Explore the cost of this home by adjusting the details. Changes won't be saved.Climate risks
Neighborhood: 19808
Nearby schools
Schools provided by the listing agent
- District: Red Clay Consolidated
Source: Bright MLS. This data may not be complete. We recommend contacting the local school district to confirm school assignments for this home.
Similar homes
- $359,0003 bd2 ba2.1k sqft1230 New St, Wilmington, DE 19808For Sale
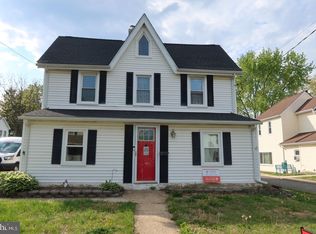
 MLS ID #DENC2100280, Tracie Siciliano, RE/MAX Edge. Bright MLS
 - $350,0003 bd2 ba1.4k sqft3810 Katherine Ave, Wilmington, DE 19808For Sale
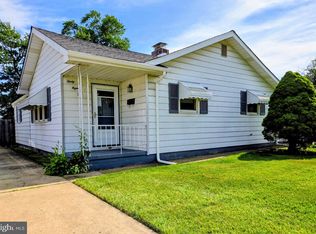 MLS ID #DENC2105386, Teresa Foster, VRA Realty. Bright MLS
 - $420,0003 bd3 ba2.4k sqftNone Available, Wilmington, DE 19808For Sale
 MLS ID #DENC2113380, Tricia Harling, Patterson-Schwartz-Hockessin. Bright MLS
 - $399,9003 bd3 ba1.9k sqft183 Brandywine Blvd, Wilmington, DE 19809For Sale
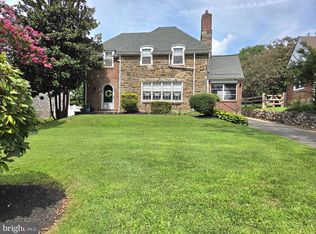 MLS ID #DENC2106182, Lynette Scott, Presto Realty Company. Bright MLS
 - $400,0004 bd3 ba1.9k sqft29 Norway Ave, Wilmington, DE 19804For SaleMLS ID #DENC2109230, Isbelis Yuncosa, Concord Realty Group. Bright MLS
- $360,0006 bd2 ba2.1k sqft274 S Pennsville Auburn Rd, Penns Grove, NJ 08069For SaleMLS ID #NJSA2020456, Ronnie Glomb, Your Town Realty. Bright MLS
- $399,9003 bd2 ba3.1k sqftNone Available, New Castle, DE 19720For SaleMLS ID #DENC2105880, Don McNeill, Patterson-Schwartz - Greenville. Bright MLS
- $355,0003 bd2 ba1.7k sqft44 Montpelier Blvd, New Castle, DE 19720For SaleMLS ID #DENC2110850, Cynthia Shareef, Tesla Realty Group, LLC. Bright MLS
- $399,0005 bd4 ba2.1k sqft2038 Marsh Rd, Wilmington, DE 19810For SaleMLS ID #DENC2102752, Mr. Michael McGavisk, EXP Realty, LLC. Bright MLS
- $375,0004 bd3 ba2.2k sqft837 W 4th St, Wilmington, DE 19801For SaleMLS ID #DENC2097812, Ken Van Every, Keller Williams Realty Wilmington. Bright MLS
- $399,9004 bd-- ba1.4k sqft310 Silverbrook Dr, Wilmington, DE 19804For SaleMLS ID #DENC2105658, Joseph Berchock, RE/MAX Associates - Newark. Bright MLS
- $399,0003 bd3 ba1.7k sqft3 Monterry Dr, Newark, DE 19713For SaleMLS ID #DENC2113398, Corinne Redick, RE/MAX Elite. Bright MLS
- $385,0002 bd3 ba2k sqft4704 Weatherhill Dr, Wilmington, DE 19808For SaleMLS ID #DENC2110220, Melinda A Proctor, RE/MAX Associates-Hockessin. Bright MLS
- $375,0006 bd3 ba2.8k sqft801 W 9th St, Wilmington, DE 19801For SaleMLS ID #DENC2094808, Joseph P Hurley III, Pantano Real Estate Inc. Bright MLS
- $400,0003 bd2 ba1.6k sqft222 Route 45, Mannington, NJ 08079For SaleMLS ID #NJSA2020460, Lisa Headley, Castle Agency LLC. Bright MLS
- $419,9004 bd2 ba1.6k sqft839 Marvel Ave, Claymont, DE 19703For SaleMLS ID #DENC2113054, Jim Pettit, RE/MAX Elite. Bright MLS
- $--2 bd2 ba1.2k sqft12 South Dr, Pennsville, NJ 08070For SaleMLS ID #NJSA2019736, Beth Sedeyn, Warner Real Estate & Auction Company. Bright MLS
- $374,9004 bd3 ba2.6k sqft140 Magnolia Dr, Pennsville, NJ 08070For SaleMLS ID #NJSA2017390, Mike Derer, HomeSmart First Advantage Realty. Bright MLS
- $299,9993 bd2 ba1.6k sqft1722 Hancock St, Wilmington, DE 19806For SaleMLS ID #DENC2110206, Matt Lenza, Real Broker LLC. Bright MLS
- $400,0004 bd2 ba2.8k sqft650 W 7th St, New Castle, DE 19720For SaleMLS ID #DENC2105050, Dominic Balascio, Empower Real Estate, LLC. Bright MLS
