Welcome home to this beautifully maintained, move-in ready twin home in Tea! Offering over 2,100 finished square feet, 3 spacious bedrooms, 2.5 bathrooms, and an impressive heated 3-stall garage, this home has so much to offer! Step inside to an inviting open floor plan featuring a spacious living room with a cozy gas fireplace, a beautiful kitchen with stainless steel appliances, pantry, and plenty of cabinet space. The main floor primary suite offers a private bath with dual sinks, tiled shower, and a large walk-in closet. Upstairs, you'll find a spacious loft area, two generously sized bedrooms with walk-in closets, and an additional full bathroom. And wait until you see the garage! Three oversized stalls complete with heat, epoxy floors, floor drain, hot and cold water, and additional electrical outlets including 110V circuit. Enjoy the outdoors with a fully fenced backyard, sprinkler system, and patio. Additional perks include custom blinds, a storm door, and washer and dryer included! All of this with NO HOA! Don't miss your opportunity to call this one home!
For sale
$459,900
120 E Ivy Rd, Tea, SD 57064
3beds
2,122sqft
Townhouse
Built in 2022
5,749 Square Feet Lot
$-- Zestimate®
$217/sqft
$-- HOA
What's special
Cozy gas fireplaceFully fenced backyardSprinkler systemBeautiful kitchenTiled showerSpacious loft areaCustom blinds
- 17 days
- 129
- 5
Likely to sell faster than
Zillow last checked:
Listing updated:
Listed by:
Tara L Allen Cell:605-929-5010,
eXp Realty- SF-Allen Edge Team 605-929-5010,
Nic D Allen,
eXp Realty- SF-Allen Edge Team
Source: Realtor Association of the Sioux Empire,MLS#: 22607945
Facts & features
Interior
Bedrooms & bathrooms
- Bedrooms: 3
- Bathrooms: 3
- Full bathrooms: 1
- 3/4 bathrooms: 1
- 1/2 bathrooms: 1
- Main level bedrooms: 1
Primary bedroom
- Description: WIC
- Level: Main
- Area: 182
- Dimensions: 13 x 14
Bedroom 2
- Description: WIC
- Level: Upper
- Area: 195
- Dimensions: 13 x 15
Bedroom 3
- Description: WIC
- Level: Upper
- Area: 195
- Dimensions: 13 x 15
Dining room
- Level: Main
- Area: 120
- Dimensions: 12 x 10
Kitchen
- Level: Main
- Area: 156
- Dimensions: 12 x 13
Living room
- Description: gas fireplace
- Level: Main
- Area: 276
- Dimensions: 12 x 23
Heating
- Natural Gas
Cooling
- Central Air
Appliances
- Included: Electric Range, Microwave, Dishwasher, Disposal, Refrigerator, Washer, Dryer
Features
- Tray Ceiling(s), Master Bath, Main Floor Laundry
- Flooring: Carpet, Tile, Wood, Vinyl
- Basement: None
- Number of fireplaces: 1
- Fireplace features: Gas
Interior area
- Total interior livable area: 2,122 sqft
- Finished area above ground: 2,122
- Finished area below ground: 0
Video & virtual tour
Property
Parking
- Total spaces: 3
- Parking features: Concrete
- Garage spaces: 3
Features
- Levels: Two
- Fencing: Privacy
Lot
- Size: 5,749 Square Feet
- Features: City Lot
Details
- Parcel number: 240.66.08.010A
Construction
Type & style
- Home type: Townhouse
- Architectural style: Two Story
- Property subtype: Townhouse
Materials
- Hard Board, Stone
- Roof: Composition
Condition
- Year built: 2022
Utilities & green energy
- Sewer: Public Sewer
- Water: Public
Community & HOA
Community
- Subdivision: TEA - HERITAGE ADDITION
HOA
- Has HOA: No
Location
- Region: Tea
Financial & listing details
- Price per square foot: $217/sqft
- Tax assessed value: $406,320
- Annual tax amount: $6,101
- Date on market: 10/16/2026
- Road surface type: Curb and Gutter
Estimated market value
Not available
Estimated sales range
Not available
Not available
Price history
| Date | Event | Price |
|---|---|---|
| 10/16/2026 | Listed for sale | $459,900$217/sqft |
Source:  Realtor Association of the Sioux Empire #22607945 Report a problem | ||
Public tax history
| Year | Property taxes | Tax assessment |
|---|---|---|
| 2025 | $5,885 +5.8% | $406,320 +4.9% |
| 2024 | $5,561 | $387,252 +15.1% |
| 2023 | -- | $336,495 |
| 2022 | -- | -- |
Find assessor info on the county website
Monthly payment
Est. payment
Payment breakdown
Explore the cost of this home by adjusting the details. Changes won't be saved.Climate risks
Neighborhood: 57064
Nearby schools
Schools provided by the listing agent
- Elementary: Tea Area Venture Elementary
- Middle: Tea MS
- High: Tea HS
- District: Tea Area
Source: Realtor Association of the Sioux Empire. This data may not be complete. We recommend contacting the local school district to confirm school assignments for this home.
Similar homes
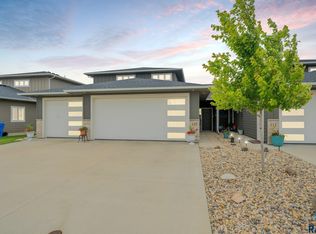
- $350,0004 bd3 ba2.4k sqft635 N Zelmer Dr, Tea, SD 57064For Sale
 MLS ID #22608268, Kate K Patrick. Realtor Association of the Sioux Empire
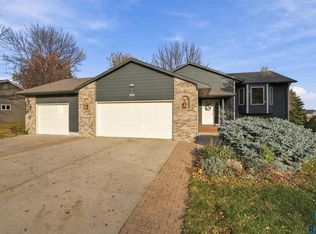
- $369,9003 bd2 ba1.5k sqft2327 N Main Ave, Tea, SD 57064For Sale
 MLS ID #22605781, Shelly L Kolb. Realtor Association of the Sioux Empire
- $455,0004 bd3 ba2.3k sqft710 Fox Ct, Tea, SD 57064For Sale
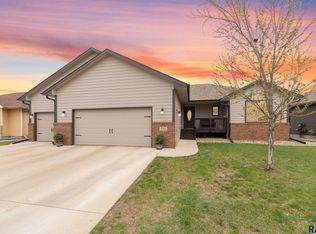 MLS ID #22607092, Cassandra M Gies. Realtor Association of the Sioux Empire
- $459,9004 bd3 ba1.9k sqft215 N Everest Ave, Tea, SD 57064For Sale
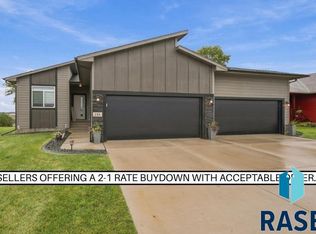 MLS ID #22607215, Maggie L Miller. Realtor Association of the Sioux Empire
- $399,9003 bd2 ba2.6k sqft445 N Jenny Ave, Tea, SD 57064For SaleMLS ID #22607920, Allison R Moses. Realtor Association of the Sioux Empire
- $335,0003 bd3 ba2k sqft315 W 5th St, Tea, SD 57064For SaleMLS ID #22608224, Brandyn Vetos. Realtor Association of the Sioux Empire
- $480,0003 bd2 ba1.6k sqft310 Quartzite Ave, Tea, SD 57064For SaleMLS ID #22605533, Rebecca M Ohayon. Realtor Association of the Sioux Empire
- $458,8003 bd3 ba1.8k sqft1212 N Christine Ave, Tea, SD 57064For SaleMLS ID #22606786, Amanda J Treloar. Realtor Association of the Sioux Empire
- $409,9004 bd2 ba2.1k sqft46948 Blue Spruce St, Tea, SD 57064For SaleMLS ID #22607995, Terri L Lardy. Realtor Association of the Sioux Empire
- $448,8003 bd2 ba1.3k sqft1201 N Poplar Ave, Tea, SD 57064For SaleMLS ID #22606489, Amanda J Treloar. Realtor Association of the Sioux Empire
- $499,9004 bd3 ba2.9k sqft335 S James Ave, Tea, SD 57064For SaleMLS ID #22607424, Allison R Moses. Realtor Association of the Sioux Empire
- $400,0004 bd3 ba2.6k sqft700 N Zelmer Dr, Tea, SD 57064For SaleMLS ID #22606689, Scott A Boyd. Realtor Association of the Sioux Empire
- $625,0005 bd3 ba2.6k sqft2630 N Lammers Ct, Tea, SD 57064For SaleMLS ID #22607851, Amanda Snyder. Realtor Association of the Sioux Empire
- $400,0004 bd3 ba2.3k sqft505 Herman Cir, Tea, SD 57064For SaleMLS ID #22606804, Rebecca L Brown. Realtor Association of the Sioux Empire
- $482,5004 bd3 ba2.2k sqft1425 Mae Pl N, Tea, SD 57064For SaleMLS ID #22601483, Amanda J Treloar. Realtor Association of the Sioux Empire
- $370,0005 bd3 ba2.3k sqft1125 N Main Ave, Tea, SD 57064For SaleMLS ID #22604900, Lance M Ubben. Realtor Association of the Sioux Empire
- $252,5003 bd3 ba1.9k sqft637 E Brian St, Tea, SD 57064For SaleMLS ID #22607801, Tony Erickson. Realtor Association of the Sioux Empire
- $350,0003 bd2 ba1.8k sqft319 Hagemeyer Dr, Tea, SD 57064For SaleMLS ID #22607429, Angie Larson. Realtor Association of the Sioux Empire
- $436,8002 bd2 ba2.2k sqft1415 Mae Pl N, Tea, SD 57064For SaleMLS ID #22601486, Amanda J Treloar. Realtor Association of the Sioux Empire
- $434,5003 bd2 ba1.4k sqft1200 E Dutch St, Tea, SD 57064New ConstructionRealtor Association of the Sioux Empire
