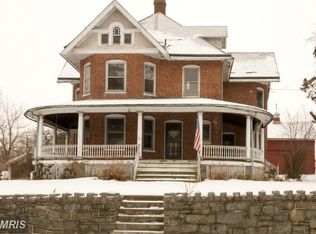
Bring your vision to this 1900 Victorian classic in Rising Sun! This spacious 3+ bedroom, 2-bath home offers more than 3,300 square feet of living space on a .34-acre lot, combining substantial square footage with the character and craftsmanship of an older home. Hardwood floors throughout, stylish old-world interior architecture, crown molding in the dining room, and a built-in china cabinet add distinctive character that is difficult to replicate in newer construction. A large back sun porch provides additional space to enjoy, while the detached 2-car garage offers valuable parking, storage, or workshop potential. The floored, unfinished attic includes two additional bonus rooms, creating possibilities for a home office, studio, storage, or other creative uses, subject to the buyer’s plans and applicable approvals. Priced below market to reflect its condition and the opportunity it presents. The property is being sold STRICTLY AS-IS. The seller is unable to make repairs, and buyers should not expect repairs, credits, or improvements from the seller. For investors, renovators, or buyers who appreciate architectural character and see the potential in a larger home, this one is worth a closer look. Mortgage savings may be available for buyers of this listing.
For sale
$375,000
120 E Main St, Rising Sun, MD 21911
3beds
3,308sqft
Single Family Residence
Built in 1900
0.34 Acres Lot
$367,900 Zestimate®
$113/sqft
$-- HOA
What's special
Stylish old-world interior architectureHardwood floors throughoutBuilt-in china cabinetLarge back sun porch
- 14 days
- 1,272
- 86
Likely to sell faster than
Zillow last checked:
Listing updated:
Listed by:
Bob Kimball 410-936-9113,
Redfin Corp 4102028454
Source: Bright MLS,MLS#: MDCC2023454
Facts & features
Interior
Bedrooms & bathrooms
- Bedrooms: 3
- Bathrooms: 2
- Full bathrooms: 2
- Main level bathrooms: 1
Heating
- Radiator, Wood Stove, Oil, Wood
Cooling
- Ceiling Fan(s), Central Air, Electric
Appliances
- Included: Double Oven, Cooktop, Refrigerator, Water Heater
- Laundry: Main Level
Features
- Chair Railings, Crown Molding, Formal/Separate Dining Room, Built-in Features, Additional Stairway, Attic
- Flooring: Wood
- Windows: Skylight(s)
- Basement: Unfinished
- Has fireplace: No
Interior area
- Total structure area: 3,308
- Total interior livable area: 3,308 sqft
- Finished area above ground: 3,308
Video & virtual tour
Property
Parking
- Total spaces: 2
- Parking features: Garage Faces Rear, Driveway, Detached
- Garage spaces: 2
- Has uncovered spaces: Yes
Accessibility
- Accessibility features: None
Features
- Levels: Four
- Stories: 4
- Pool features: None
Lot
- Size: 0.34 Acres
Details
- Additional structures: Above Grade
- Parcel number: 0806024025
- Zoning: R2
- Special conditions: Standard
Construction
Type & style
- Home type: SingleFamily
- Architectural style: Victorian
- Property subtype: Single Family Residence
Materials
- Combination
- Foundation: Other
Condition
- New construction: No
- Year built: 1900
Utilities & green energy
- Sewer: Public Sewer
- Water: Public
Community & HOA
Community
- Subdivision: Rising Sun
HOA
- Has HOA: No
Location
- Region: Rising Sun
Financial & listing details
- Price per square foot: $113/sqft
- Tax assessed value: $351,900
- Annual tax amount: $5,495
- Date on market: 10/16/2026
- Listing agreement: Exclusive Right To Sell
- Ownership: Fee Simple
Estimated market value
$367,900
$350,000 - $386,000
$2,302/mo
Price history
| Date | Event | Price |
|---|---|---|
| 10/16/2026 | Listed for sale | $375,000+7.3%$113/sqft |
Source:  Bright MLS #MDCC2023454 Report a problem | ||
| 10/10/2023 | Sold | $349,600$106/sqft |
Source: Bright MLS #MDCC2006130 Report a problem | ||
| 8/13/2023 | Pending sale | $349,600$106/sqft |
Source: Bright MLS #MDCC2006130 Report a problem | ||
| 5/23/2023 | Price change | $349,600-2.8%$106/sqft |
Source: Bright MLS #MDCC2006130 Report a problem | ||
| 1/23/2023 | Price change | $359,500-2.8%$109/sqft |
Source: Bright MLS #MDCC2006130 Report a problem | ||
| 9/30/2022 | Price change | $369,900-5.1%$112/sqft |
Source: Bright MLS #MDCC2006130 Report a problem | ||
| 8/27/2022 | Price change | $389,900-2.5%$118/sqft |
Source: Bright MLS #MDCC2006130 Report a problem | ||
| 8/7/2022 | Listed for sale | $399,900$121/sqft |
Source: Bright MLS #MDCC2006130 Report a problem | ||
Public tax history
| Year | Property taxes | Tax assessment |
|---|---|---|
| 2026 | $5,819 -3.2% | $351,900 -2.8% |
| 2025 | $6,014 +12.9% | $362,200 +5.7% |
| 2024 | $5,326 +5.4% | $342,633 +6.1% |
| 2023 | $5,054 +5% | $323,067 +6.4% |
| 2022 | $4,814 +2.9% | $303,500 +3.8% |
| 2021 | $4,680 +3% | $292,500 +3.9% |
| 2020 | $4,542 +3.4% | $281,500 +4.1% |
| 2019 | $4,391 +182.9% | $270,500 +3.2% |
| 2018 | $1,552 -63.1% | $262,167 +3.3% |
| 2017 | $4,206 -1.5% | $253,833 +3.4% |
| 2016 | $4,272 +15.3% | $245,500 |
| 2015 | $3,704 -2.8% | $245,500 |
| 2014 | $3,810 | $245,500 -7.8% |
| 2013 | -- | $266,200 |
| 2012 | -- | $266,200 |
| 2011 | -- | $266,200 -23.4% |
| 2010 | -- | $347,550 +10% |
| 2009 | -- | $316,072 +11.1% |
| 2008 | -- | $284,596 +12.4% |
| 2007 | -- | $253,120 +10.1% |
| 2006 | -- | $229,796 +11.3% |
| 2005 | -- | $206,473 +12.7% |
| 2004 | -- | $183,150 +5.4% |
| 2003 | -- | $173,776 +5.7% |
| 2002 | -- | $164,403 +6% |
| 2001 | -- | $155,030 |
Find assessor info on the county website
Monthly payment
Est. payment
Payment breakdown
Explore the cost of this home by adjusting the details. Changes won't be saved.Climate risks
Neighborhood: 21911
Nearby schools
Schools provided by the listing agent
- District: Cecil County Public Schools
Source: Bright MLS. This data may not be complete. We recommend contacting the local school district to confirm school assignments for this home.

Similar homes
- $395,0003 bd2 ba1.6k sqft37 Mill Pond Dr, Rising Sun, MD 21911For Sale

 MLS ID #MDCC2023610, Chris Kotula, Realty Plus Associates. Bright MLS
- $390,0003 bd2 ba2k sqft434 Ryan Dr, Rising Sun, MD 21911For Sale
 MLS ID #MDCC2023538, Sandy Collins, Berkshire Hathaway HomeServices Homesale Realty. Bright MLS
- $379,9003 bd1 ba2.6k sqft275 Roop Rd, Rising Sun, MD 21911For Sale
 MLS ID #MDCC2023514, Alex Fox, Allfirst Realty, Inc.. Bright MLS
- $395,0004 bd2 ba1.7k sqft102 Barnes Corner Rd, Colora, MD 21917For Sale
 MLS ID #MDCC2023558, Kathy Shearon, Integrity Real Estate. Bright MLS
- $320,0003 bd3 ba1.9k sqft38 Keppels Mill Ct, Rising Sun, MD 21911For SaleMLS ID #MDCC2023634, Mickenzie Hyson, Compass. Bright MLS
- $385,0003 bd2 ba1.8k sqft255 Washington Schoolhouse Rd, Rising Sun, MD 21911For SaleMLS ID #MDCC2022610, Sandy Collins, Berkshire Hathaway HomeServices Homesale Realty. Bright MLS
- $459,9003 bd2 ba1.8k sqft334 Spring Hill Rd, Rising Sun, MD 21911For SaleMLS ID #MDCC2023450, Jim Lacey, RE/MAX Associates - Newark. Bright MLS
- $350,0004 bd2 ba2.3k sqft54 Pear Tree Ln, Colora, MD 21917For SaleMLS ID #MDCC2023496, Melinda Wimer, Harlan C. Williams Co.. Bright MLS
- $280,0005 bd-- ba3.6k sqft1 S Walnut St, Rising Sun, MD 21911For SaleMLS ID #MDCC2021280, Joseph Avampato, Alberti Realty, LLC. Bright MLS
- $350,0003 bd2 ba2k sqftNone Available, North East, MD 21901For SaleMLS ID #MDCC2023650, Michele Meyer Burch, Patterson-Schwartz-Middletown. Bright MLS
- $449,0003 bd2 ba1.9k sqft2311 Principio Rd, Rising Sun, MD 21911For SaleMLS ID #MDCC2023162, Tinamarie Reamy, Coldwell Banker Chesapeake Real Estate Company. Bright MLS
- $449,9003 bd2 ba1.9k sqft141 Nottingham Rd, Nottingham, PA 19362For SaleMLS ID #PALA2097834, Joel Brown, Beiler-Campbell Realtors-Avondale. Bright MLS
- $480,0004 bd3 ba2.3k sqftNone Available, Rising Sun, MD 21911For SaleMLS ID #MDCC2022422, Jenyne Ward, Patterson-Schwartz-Middletown. Bright MLS
- $435,0003 bd2 ba1.6k sqft130 Pleasant Dr, Nottingham, PA 19362For SaleMLS ID #PACT2137076, Krysten Evans, Beiler-Campbell Realtors-Oxford. Bright MLS
- $395,0004 bd2 ba2.4k sqft206 Octoraro Rd, Conowingo, MD 21918For SaleMLS ID #MDCC2022186, Pattie Rock-Young, Long & Foster Real Estate, Inc.. Bright MLS
- $399,9003 bd2 ba1.9k sqft424 Tonys Rd, Elkton, MD 21921For SaleMLS ID #MDCC2023308, Bart Rowley, BHHS Fox & Roach - Hockessin. Bright MLS
- $489,9005 bd4 ba3.5k sqft175 Flintstone Dr, North East, MD 21901For SaleMLS ID #MDCC2023594, Malik Gatewood, Gregg Team Realty. Bright MLS
- $424,9003 bd2 ba2k sqft20 Billy Goss Loop, North East, MD 21901For SaleMLS ID #MDCC2023030, Joseph Banick, Banick, LLC.. Bright MLS
- $465,4904 bd3 ba1.9k sqft135 Trinity Dr, Oxford, PA 19363New ConstructionBright MLS
