Welcome to 38 Keppels Mill Court! Nestled in the serene enclave of Walnut Manor, this well maintained Colonial townhouse offers a harmonious blend of style and comfort, perfect for those seeking a refined lifestyle. Built in 2003, this home spans 1,908 square feet, showcasing a thoughtful design that emphasizes both functionality and style. Step inside to discover a warm and inviting atmosphere, accentuated by rich wood floors that flow seamlessly throughout the main living areas. The combination kitchen and dining space makes dinner time a breeze, featuring modern appliances including a sleek refrigerator, single oven, dishwasher, and microwave, all designed to elevate your cooking experience. Natural light pours in through well-placed windows, adorned with tasteful treatments that enhance the home's charm. The spacious primary suite is a true retreat, complete with an en-suite bath that offers a spa-like experience. Two additional bedrooms provide ample space for guests or a home office, ensuring versatility in your living arrangements. A convenient half bath on the main level adds to the home's functionality. Venture downstairs to the basement, set up as a "theater room" for coxy movie nights. Outside, the property boasts a beautifully landscaped lot of 0.11 acres, backing to tranquil trees that provide a sense of privacy and serenity. The level yard is perfect for outdoor gatherings or quiet moments of reflection. Located on a peaceful cul-de-sac, this home offers a safe and inviting environment. Parking is a breeze with an attached garage featuring a garage door opener and a concrete driveway, ensuring convenience for you and your guests. Experience the luxury of living in Walnut Manor, where every detail has been thoughtfully curated to create a space that feels like home. Don't miss the opportunity to make this exceptional townhouse your own.
For sale
$320,000
38 Keppels Mill Ct, Rising Sun, MD 21911
3beds
1,908sqft
Townhouse
Built in 2003
4,579 Square Feet Lot
$317,400 Zestimate®
$168/sqft
$-- HOA
What's special
Modern appliancesRich wood floorsSleek refrigeratorSpacious primary suiteSingle ovenTwo additional bedrooms
- --
- on Zillow
- 283
- views
- 12
- saves
Likely to sell faster than
Zillow last checked:
Listing updated:
Listed by:
Mickenzie Hyson 410-877-4098,
Compass 4103059518,
Co-Listing Agent: Benjamin D Mcgann 410-404-4591,
Compass
Source: Bright MLS,MLS#: MDCC2023634
Facts & features
Interior
Bedrooms & bathrooms
- Bedrooms: 3
- Bathrooms: 3
- Full bathrooms: 2
- 1/2 bathrooms: 1
- Main level bathrooms: 1
Basement
- Area: 636
Heating
- Forced Air, Propane, Central
Cooling
- Ceiling Fan(s), Central Air, Electric
Appliances
- Included: Refrigerator, Oven, Dishwasher, Microwave, Water Heater
Features
- Combination Kitchen/Dining, Primary Bath(s), Dry Wall
- Flooring: Wood
- Windows: Window Treatments
- Basement: Full,Partially Finished,Heated,Connecting Stairway,Partial,Walk-Out Access
- Has fireplace: No
Interior area
- Total structure area: 2,040
- Total interior livable area: 1,908 sqft
- Finished area above ground: 1,404
- Finished area below ground: 504
Property
Parking
- Total spaces: 1
- Parking features: Garage Door Opener, Garage Faces Front, Concrete, Driveway, Attached
- Attached garage spaces: 1
- Has uncovered spaces: Yes
Accessibility
- Accessibility features: Other
Features
- Levels: Three
- Stories: 3
- Pool features: None
Lot
- Size: 4,579 Square Feet
- Features: Backs to Trees, Cul-De-Sac, Level, Landscaped, Rear Yard
Details
- Additional structures: Above Grade, Below Grade
- Parcel number: 0806050409
- Zoning: R3
- Special conditions: Standard
Construction
Type & style
- Home type: Townhouse
- Architectural style: Colonial
- Property subtype: Townhouse
Materials
- Combination, Brick, Frame
- Foundation: Concrete Perimeter
- Roof: Shingle
Condition
- Excellent
- New construction: No
- Year built: 2003
Utilities & green energy
- Sewer: Public Sewer
- Water: Public
- Utilities for property: Cable Connected, Electricity Available, Phone Available, Propane, Sewer Available, Water Available
Community & HOA
Community
- Subdivision: Walnut Manor
HOA
- Has HOA: No
Location
- Region: Rising Sun
- Municipality: Rising Sun
Financial & listing details
- Price per square foot: $168/sqft
- Tax assessed value: $254,633
- Annual tax amount: $3,993
- Date on market: 10/29/2026
- Listing agreement: Exclusive Right To Sell
- Ownership: Fee Simple
Estimated market value
$317,400
$302,000 - $333,000
$2,465/mo
Price history
| Date | Event | Price |
|---|---|---|
| 10/18/2024 | Sold | $300,000+1%$157/sqft |
Source:  Bright MLS #MDCC2014254 Report a problem | ||
| 9/18/2024 | Pending sale | $297,000$156/sqft |
Source: Bright MLS #MDCC2014254 Report a problem | ||
| 9/13/2024 | Listed for sale | $297,000+48.9%$156/sqft |
Source: Bright MLS #MDCC2014254 Report a problem | ||
| 7/26/2016 | Sold | $199,500-0.2%$105/sqft |
Source: Public Record Report a problem | ||
| 5/24/2016 | Listed for sale | $199,999-7%$105/sqft |
Source: Integrity Real Estate #CC9666164 Report a problem | ||
| 1/1/2015 | Sold | $215,000+7.5%$113/sqft |
Source:  Long & Foster Broker Feed #MDCC105302_100 Report a problem | ||
| 3/6/2009 | Sold | $200,000-6.1%$105/sqft |
Source: Public Record Report a problem | ||
| 11/1/2008 | Price change | $212,900-2.3%$112/sqft |
Source: Long and Foster Real Estate #CC6756110 Report a problem | ||
| 9/3/2008 | Price change | $217,900-7.7%$114/sqft |
Source: Long and Foster Real Estate #CC6756110 Report a problem | ||
| 5/27/2008 | Listed for sale | $236,000+9.8%$124/sqft |
Source: Long and Foster Real Estate #CC6756110 Report a problem | ||
| 7/11/2006 | Sold | $215,000+8%$113/sqft |
Source: Public Record Report a problem | ||
| 3/31/2005 | Sold | $199,000+36.7%$104/sqft |
Source: Public Record Report a problem | ||
| 2/24/2004 | Sold | $145,550$76/sqft |
Source: Public Record Report a problem | ||
Public tax history
| Year | Property taxes | Tax assessment |
|---|---|---|
| 2026 | $4,317 +3.3% | $254,633 +4.4% |
| 2025 | $4,177 +16.9% | $244,000 +6.2% |
| 2024 | $3,573 +5.9% | $229,833 +6.6% |
| 2023 | $3,374 +5.6% | $215,667 +7% |
| 2022 | $3,196 +1.1% | $201,500 +2% |
| 2021 | $3,161 +1.2% | $197,567 +2% |
| 2020 | $3,124 +1.4% | $193,633 +2.1% |
| 2019 | $3,080 +192.9% | $189,700 +6.8% |
| 2018 | $1,051 -62% | $177,600 +7.3% |
| 2017 | $2,763 -1.8% | $165,500 +7.9% |
| 2016 | $2,813 +21.5% | $153,400 |
| 2015 | $2,315 -7.6% | $153,400 |
| 2014 | $2,506 | $153,400 -12.4% |
| 2013 | -- | $175,100 |
| 2012 | -- | $175,100 |
| 2011 | -- | $175,100 -14% |
| 2010 | -- | $203,560 +9.6% |
| 2009 | -- | $185,762 +10.6% |
| 2008 | -- | $167,966 +11.9% |
| 2007 | -- | $150,170 +5.6% |
| 2006 | -- | $142,146 +6% |
| 2005 | -- | $134,123 +6.4% |
| 2004 | -- | $126,100 +500.5% |
| 2003 | -- | $21,000 |
Find assessor info on the county website
Monthly payment
Est. payment
Payment breakdown
Explore the cost of this home by adjusting the details. Changes won't be saved.Climate risks
Neighborhood: 21911
Nearby schools
Schools provided by the listing agent
- Middle: Rising Sun
- High: Rising Sun
- District: Cecil County Public Schools
Source: Bright MLS. This data may not be complete. We recommend contacting the local school district to confirm school assignments for this home.
- $312,000-- bd2 ba1.7k sqft36 Keppels Mill Ct, Rising Sun, MD 21911Off Market
- $309,7003 bd3 ba1.4k sqft40 Keppels Mill Ct, Rising Sun, MD 21911Off Market
- $344,700-- bd3 ba1.7k sqft42 Keppels Mill Ct, Rising Sun, MD 21911Off Market
- $320,3003 bd2 ba1.9k sqft44 Keppels Mill Ct, Rising Sun, MD 21911Off Market
Similar homes
- $390,0003 bd2 ba2k sqft434 Ryan Dr, Rising Sun, MD 21911For Sale
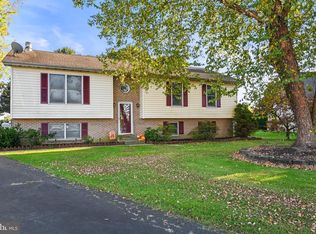
 MLS ID #MDCC2023538, Sandy Collins, Berkshire Hathaway HomeServices Homesale Realty. Bright MLS
- $249,9003 bd2 ba1.3k sqftNone Available, Rising Sun, MD 21911For Sale
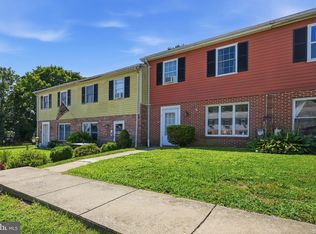 MLS ID #MDCC2022540, Rachel DiEmedio, Patterson-Schwartz-Hockessin. Bright MLS
- $385,0003 bd2 ba1.8k sqft255 Washington Schoolhouse Rd, Rising Sun, MD 21911For Sale
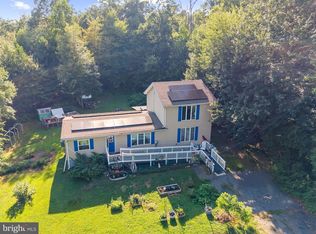 MLS ID #MDCC2022610, Sandy Collins, Berkshire Hathaway HomeServices Homesale Realty. Bright MLS
- $--3 bd2 ba2k sqft802 Hollow Rd, Delta, PA 17314Auction
 ServiceLink Auction
- $329,9003 bd4 ba2.4k sqft105 Rustic Ct, Perryville, MD 21903For SaleMLS ID #MDCC2022442, Shawn Little, Advance Realty USA INC. Bright MLS
- $330,0003 bd3 ba1.6k sqft1950 Millington Sq, Bel Air, MD 21015For SaleMLS ID #MDHR2061308, Jamie Bishop, Boyle & Kahoe Real Estate. Bright MLS
- $310,0003 bd3 ba1.2k sqft102 Erin Ct, Elkton, MD 21921For SaleMLS ID #MDCC2023682, Tom Riccio, RE/MAX Point Realty. Bright MLS
- $335,0003 bd4 ba2.2k sqft713 English Ivy Way, Aberdeen, MD 21001For SaleMLS ID #MDHR2061174, Rodrecus Durden, EXP Realty, LLC. Bright MLS
- $304,9003 bd3 ba1.7k sqft15 Guilford Ct, North East, MD 21901For SaleMLS ID #MDCC2022206, Eric Buck, Long & Foster Real Estate, Inc.. Bright MLS
- $330,0003 bd3 ba1.8k sqft1701 Beechbank Way, Bel Air, MD 21015For SaleMLS ID #MDHR2060616, Mitch Toland, Redfin Corp. Bright MLS
- $330,0003 bd4 ba1.8k sqft4615 Harrier Way, Belcamp, MD 21017For SaleMLS ID #MDHR2060754, Danielle Bussard, Cummings & Co. Realtors. Bright MLS
- $320,0003 bd2 ba1.4k sqft635 Emmy Dee Dr, Bel Air, MD 21014For SaleMLS ID #MDHR2061000, Cindy Biasello, Garceau Realty. Bright MLS
- $260,0003 bd2 ba1.3k sqft41 Chartwell Ct, Perryville, MD 21903For SaleMLS ID #MDCC2023468, Kadesha Carroll, Empower Real Estate, LLC. Bright MLS
- $310,0003 bd4 ba1.8k sqft4753 Witchhazel Way, Aberdeen, MD 21001For SaleMLS ID #MDHR2060772, Doug Rubin, Keller Williams Legacy. Bright MLS
- $329,0003 bd3 ba1.9k sqft214 Merlin Dr, Belcamp, MD 21017For SaleMLS ID #MDHR2058060, Beth Valle, Compass. Bright MLS
- $380,0004 bd3 ba1.9k sqft139 Independence Dr, Elkton, MD 21921For SaleMLS ID #MDCC2023402, Betsy Brown, Long & Foster Real Estate, Inc.. Bright MLS
- $287,0003 bd2 ba1.2k sqft1101 Blair Ct, Newark, DE 19711For SaleMLS ID #DENC2113410, Mario Ciccarelli, Empower Real Estate, LLC. Bright MLS
- $360,0003 bd4 ba1.8k sqft1443 Landis Cir, Bel Air, MD 21015For SaleMLS ID #MDHR2060768, Jessica Boyle Tsottles, Boyle & Kahoe Real Estate. Bright MLS
- $340,0002 bd3 ba1.9k sqft118 Versailles Ct, Newark, DE 19702For SaleMLS ID #DENC2112824, Monica Peterson, The Brix Collective LLC. Bright MLS
- $365,0003 bd3 ba1.5k sqft111 Cove Point Way, Perryville, MD 21903For SaleMLS ID #MDCC2023200, Lee Tessier, EXP Realty, LLC. Bright MLS
