Welcome to this beautifully designed new construction home, offering modern style, spacious living, and a private setting on an expansive lot abutting conservation land. The thoughtfully planned open-concept layout is filled with natural light and ideal for both everyday living and entertaining. At the heart of the home, the spacious kitchen features a large center island, double ovens, and a charming coffee bar, flowing seamlessly into the dining area and sun-filled living room with a gas fireplace. Upstairs, you'll find four spacious bedrooms, including a private primary suite with walk-in closets and a beautifully appointed ensuite featuring an oversized tiled double shower with glass doors. A full bath serves the additional bedrooms, while the second-floor laundry adds everyday convenience. The walk-up attic offers potential for additional finished living space, while the walkout basement provides direct backyard access and even more possibilities. A two-car attached garage leads into a dedicated mudroom, perfect for keeping everyday essentials organized. Step outside from the kitchen onto the deck and enjoy views of the expansive backyard and peaceful natural surroundings. A beautiful stone wall and elegant stone front walkway are currently being installed, adding to the home's curb appeal. Conveniently located near major highways and everyday amenities, this property offers the perfect balance of privacy and accessibility. Currently under construction, there may still be time to personalize select finishes and details, subject to construction progress and builder approval. Proposed landscaping to be completed. Image is digitally enhanced for illustrative purposes.
Active
Listed by: Foundation Brokerage Group • Gretchen McCarthy • 800-983-1945
$1,199,900
120 Jeremy Hill Road, Pelham, NH 03076
4beds
3,360sqft
Single Family Residence
Built in 2026
1.37 Acres Lot
$-- Zestimate®
$357/sqft
$-- HOA
What's special
Gas fireplaceTwo-car attached garageSecond-floor laundryFour spacious bedroomsPrivate primary suiteBeautifully appointed ensuiteDedicated mudroom
- 1 day
- 385
- 12
Zillow last checked:
Listing updated:
Listed by:
Gretchen McCarthy,
Foundation Brokerage Group 800-983-1945
Source: PrimeMLS,MLS#: 5116806
Facts & features
Interior
Bedrooms & bathrooms
- Bedrooms: 4
- Bathrooms: 3
- Full bathrooms: 2
- 1/2 bathrooms: 1
Heating
- Propane, Forced Air
Cooling
- Central Air
Appliances
- Included: Dishwasher, Double Oven, Gas Range
- Laundry: Laundry Hook-ups, 2nd Floor Laundry
Features
- Kitchen Island, Primary BR w/ BA, Walk-In Closet(s), Walk-in Pantry
- Flooring: Carpet, Hardwood, Tile
- Basement: Concrete Floor,Storage Space,Walkout,Exterior Entry,Interior Entry
- Attic: Walk-up
- Number of fireplaces: 1
- Fireplace features: Gas, 1 Fireplace
Interior area
- Total structure area: 5,591
- Total interior livable area: 3,360 sqft
- Finished area above ground: 3,360
- Finished area below ground: 0
Property
Parking
- Total spaces: 2
- Parking features: Paved
- Garage spaces: 2
Accessibility
- Accessibility features: 1st Floor 1/2 Bathroom, Paved Parking
Features
- Levels: Two
- Stories: 2
- Exterior features: Deck
Lot
- Size: 1.37 Acres
- Features: Country Setting, Abuts Conservation
Details
- Parcel number: PLHMM133B1742
- Zoning description: R
- Special conditions: Standard
Construction
Type & style
- Home type: SingleFamily
- Architectural style: Colonial
- Property subtype: Single Family Residence
Materials
- Wood Frame, Vinyl Siding
- Foundation: Concrete
- Roof: Architectural Shingle
Condition
- New construction: Yes
- Year built: 2026
Utilities & green energy
- Electric: Circuit Breakers
- Sewer: Private Sewer, Septic Tank
- Utilities for property: Propane
Community & HOA
Community
- Security: Hardwired Smoke Detector
Location
- Region: Pelham
Financial & listing details
- Price per square foot: $357/sqft
- Tax assessed value: $163,500
- Annual tax amount: $2,999
- Date on market: 11/4/2026
- Listing agreement: Exclusive Right
- Road surface type: Paved
Estimated market value
Not available
Estimated sales range
Not available
Not available
Price history
| Date | Event | Price |
|---|---|---|
| 11/4/2026 | Listed for sale | $1,199,900+500%$357/sqft |
Source:  PrimeMLS #5116806 Report a problem | ||
| 6/20/2025 | Sold | $200,000$60/sqft |
Source: Public Record Report a problem | ||
Public tax history
| Year | Property taxes | Tax assessment |
|---|---|---|
| 2024 | $2,999 +0.8% | $163,500 |
| 2023 | $2,974 +4.4% | $163,500 |
| 2022 | $2,848 +9.2% | $163,500 |
| 2021 | $2,609 -1.4% | $163,500 +24.8% |
| 2020 | $2,646 +4.1% | $131,000 |
| 2019 | $2,541 -9.6% | $131,000 |
| 2018 | $2,811 +0% | $131,000 |
| 2017 | $2,810 +2.4% | $131,000 |
| 2016 | $2,744 -5.3% | $131,000 +5.1% |
| 2015 | $2,898 +1.7% | $124,600 |
| 2014 | $2,850 | $124,600 |
| 2013 | $2,850 | $124,600 |
Find assessor info on the county website
Monthly payment
Est. payment
Payment breakdown
Explore the cost of this home by adjusting the details. Changes won't be saved.Climate risks
Neighborhood: 03076
Nearby schools
Schools provided by the listing agent
- Elementary: Pelham Elementary School
- Middle: Pelham Memorial School
- High: Pelham High School
- District: Pelham
Source: PrimeMLS. This data may not be complete. We recommend contacting the local school district to confirm school assignments for this home.
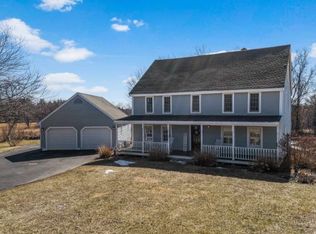
Similar homes
- $1,099,0003 bd3 ba3k sqft22 Benoit Ave, Pelham, NH 03076For Sale
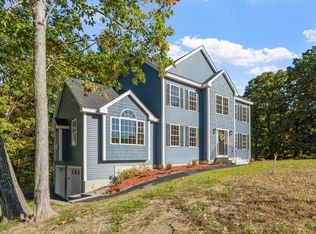 MLS ID #73522821, Stephanie Jones, Leading Edge Real Estate. MLS PIN
- $1,225,0004 bd3 ba3.1k sqft53 Daniel Road, Derry, NH 03038Active
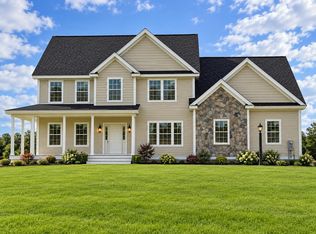 MLS ID #5114755, Jessica Jussif. PrimeMLS
- $795,0002 bd3 ba2.9k sqft3 Stillwater Road, Windham, NH 03087Active
 MLS ID #5116735, Kimberlee A Oliveira. PrimeMLS
- $1,199,0004 bd4 ba4.4k sqft11 Pearl Rd, Boxford, MA 01921For Sale
 MLS ID #73594173, Mary Rossi, Coldwell Banker Realty - Beverly. MLS PIN
