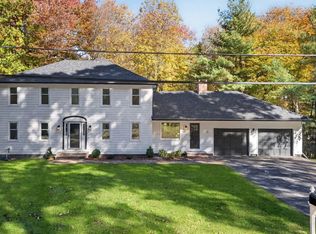
What if your next home came with a garden worth getting lost in, room for everyone to spread out, and a setting that feels like your own private retreat? This 4-bedroom, 3-full bath Colonial offers grounds as memorable as the home itself, with winding brick pathways, perennial gardens, rare specimen trees, a greenhouse, and a multi-level patio for afternoons outdoors and evenings with friends. Exterior lighting highlights the gardens, front stone wall, and patio after sunset. Inside, hardwood floors, crown molding, and a bay-windowed dining room with decorative wainscoting and two built-in china cabinets bring character to the living spaces. The true chef's kitchen features a professional induction cooktop with retractable downdraft vent, Thermador refrigerator, Miele dishwasher and double wall ovens, and undercabinet lighting. Nearby, the family room centers around a wood-burning stove, with a ceiling fan and sliding glass doors opening to the patio. A first-floor office provides a dedicated workspace, while a full bath with walk-in shower adds flexibility. Upstairs, four bedrooms include a main bedroom with a spacious walk-in closet and custom closet system. The main bath features a jacuzzi-jet tub and a distinctive porcelain console sink with carved legs. Recent improvements include fresh exterior paint and replacement glass in three kitchen skylights in 2026, updated lighting throughout, and a Burnham gas boiler and AC condenser installed around 2020. Hardwood floors were uncovered beneath carpeting in the family room and main bedroom. Additional features include a large unfinished basement, two-car garage with attached tool and equipment shed, lawn sprinkler system, whole-house water softener, reverse osmosis drinking-water filter, and generator wiring. Set on a 2.5-acre corner lot, this property offers room to garden, entertain, work, and make it your own. Schedule your showing today, this Carlisle gem won't last!
For sale
$1,400,000
24 Milne Cove Rd, Carlisle, MA 01741
4beds
2,554sqft
Single Family Residence
Built in 1978
2.5 Acres Lot
$1,373,800 Zestimate®
$548/sqft
$-- HOA
What's special
Ceiling fanHardwood floorsUpdated lighting throughoutThermador refrigeratorWinding brick pathwaysPerennial gardensDouble wall ovens
- 28 days
- 873
- 61
Zillow last checked:
Listing updated:
Listed by:
Patricia Sutherland 978-844-6397,
Keller Williams Realty Boston Northwest 978-369-5775
Source: MLS PIN,MLS#: 73593833
Facts & features
Interior
Bedrooms & bathrooms
- Bedrooms: 4
- Bathrooms: 3
- Full bathrooms: 3
Primary bedroom
- Features: Bathroom - Full, Walk-In Closet(s), Flooring - Hardwood, Lighting - Overhead
- Level: Second
- Area: 270
- Dimensions: 15 x 18
Bedroom 2
- Features: Closet, Flooring - Hardwood, Lighting - Overhead
- Level: Second
- Area: 130
- Dimensions: 13 x 10
Bedroom 3
- Features: Closet, Flooring - Hardwood, Lighting - Overhead
- Level: Second
- Area: 168
- Dimensions: 12 x 14
Bedroom 4
- Features: Closet, Flooring - Hardwood
- Level: Second
- Area: 105
- Dimensions: 15 x 7
Primary bathroom
- Features: Yes
Bathroom 1
- Features: Bathroom - Full, Bathroom - Tiled With Shower Stall, Flooring - Stone/Ceramic Tile, Lighting - Overhead
- Level: First
- Area: 54
- Dimensions: 9 x 6
Bathroom 2
- Features: Bathroom - Full, Bathroom - Tiled With Tub & Shower, Flooring - Stone/Ceramic Tile, Jacuzzi / Whirlpool Soaking Tub, Lighting - Overhead
- Level: Second
- Area: 56
- Dimensions: 8 x 7
Bathroom 3
- Features: Bathroom - Full, Bathroom - Tiled With Shower Stall, Flooring - Stone/Ceramic Tile, Lighting - Overhead
- Level: Second
- Area: 56
- Dimensions: 8 x 7
Dining room
- Features: Closet/Cabinets - Custom Built, Flooring - Hardwood, Window(s) - Bay/Bow/Box, Wainscoting, Lighting - Overhead, Crown Molding
- Level: First
- Area: 196
- Dimensions: 14 x 14
Family room
- Features: Wood / Coal / Pellet Stove, Ceiling Fan(s), Flooring - Hardwood, Window(s) - Picture, Balcony / Deck, Exterior Access, Open Floorplan, Recessed Lighting, Window Seat
- Level: First
- Area: 391
- Dimensions: 17 x 23
Kitchen
- Features: Closet/Cabinets - Custom Built, Flooring - Hardwood, Countertops - Stone/Granite/Solid, Open Floorplan, Recessed Lighting, Gas Stove, Peninsula, Lighting - Overhead
- Level: First
- Area: 224
- Dimensions: 14 x 16
Living room
- Features: Flooring - Hardwood, Recessed Lighting, Crown Molding
- Level: First
- Area: 234
- Dimensions: 18 x 13
Office
- Features: Closet/Cabinets - Custom Built
- Level: First
- Area: 168
- Dimensions: 12 x 14
Heating
- Baseboard, Natural Gas
Cooling
- Central Air
Appliances
- Included: Gas Water Heater, Water Heater, Oven, Dishwasher, Microwave, Range, Refrigerator, Washer, Dryer, Water Softener
- Laundry: Electric Dryer Hookup, Washer Hookup, First Floor
Features
- Closet/Cabinets - Custom Built, Lighting - Overhead, Office, High Speed Internet
- Flooring: Tile, Hardwood, Flooring - Stone/Ceramic Tile
- Windows: Screens
- Basement: Full,Bulkhead,Sump Pump,Unfinished
- Number of fireplaces: 1
- Fireplace features: Family Room
Interior area
- Total structure area: 2,554
- Total interior livable area: 2,554 sqft
- Finished area above ground: 2,554
Video & virtual tour
Property
Parking
- Total spaces: 10
- Parking features: Attached, Garage Door Opener, Garage Faces Side, Paved Drive, Off Street, Paved
- Attached garage spaces: 2
- Uncovered spaces: 8
Accessibility
- Accessibility features: No
Features
- Patio & porch: Deck - Wood
- Exterior features: Deck - Wood, Rain Gutters, Storage, Greenhouse, Professional Landscaping, Sprinkler System, Decorative Lighting, Screens, Garden, Stone Wall
- Frontage length: 803.00
Lot
- Size: 2.5 Acres
- Features: Corner Lot, Wooded, Level
Details
- Additional structures: Greenhouse
- Parcel number: M:0024 B:0001 L:0000,3999416
- Zoning: B
Construction
Type & style
- Home type: SingleFamily
- Architectural style: Colonial
- Property subtype: Single Family Residence
Materials
- Frame
- Foundation: Concrete Perimeter
- Roof: Shingle
Condition
- Year built: 1978
Utilities & green energy
- Electric: Circuit Breakers, 200+ Amp Service
- Sewer: Private Sewer
- Water: Private
- Utilities for property: for Electric Range, for Electric Dryer
Green energy
- Energy efficient items: Thermostat
Community & HOA
Community
- Features: Walk/Jog Trails, Conservation Area, House of Worship, Public School
- Security: Security System
HOA
- Has HOA: No
Location
- Region: Carlisle
Financial & listing details
- Price per square foot: $548/sqft
- Tax assessed value: $1,150,100
- Annual tax amount: $14,744
- Date on market: 10/22/2026
- Exclusions: Garden Equipment, Generator
- Road surface type: Paved
Estimated market value
$1,373,800
$1.31M - $1.44M
$5,233/mo
Price history
| Date | Event | Price |
|---|---|---|
| 10/22/2026 | Listed for sale | $1,400,000+97.2%$548/sqft |
Source: MLS PIN #73593833 Report a problem | ||
| 6/1/2018 | Sold | $710,000-2.7%$278/sqft |
Source: Public Record Report a problem | ||
| 1/31/2018 | Pending sale | $729,900$286/sqft |
Source: Coldwell Banker Residential Brokerage - Concord - 11 Main St #72261806 Report a problem | ||
| 1/2/2018 | Price change | $729,900-1.4%$286/sqft |
Source: Coldwell Banker Residential Brokerage - Concord - 11 Main St #72261806 Report a problem | ||
| 12/6/2017 | Listed for sale | $739,900+99.4%$290/sqft |
Source: Coldwell Banker Residential Brokerage - Concord #72261806 Report a problem | ||
| 6/19/1987 | Sold | $371,000$145/sqft |
Source: Public Record Report a problem | ||
Public tax history
| Year | Property taxes | Tax assessment |
|---|---|---|
| 2025 | $14,116 +2.7% | $1,071,000 +3.9% |
| 2024 | $13,746 +4% | $1,031,200 +10.4% |
| 2023 | $13,222 -4% | $934,400 +12% |
| 2022 | $13,768 +1.4% | $834,400 |
| 2021 | $13,584 +0.2% | $834,400 +13% |
| 2020 | $13,555 +1.7% | $738,300 +1.4% |
| 2019 | $13,322 +0.7% | $728,400 |
| 2018 | $13,235 +3.8% | $728,400 +0.7% |
| 2017 | $12,745 +2.4% | $723,300 |
| 2016 | $12,441 +0.2% | $723,300 +10.7% |
| 2015 | $12,415 +1.9% | $653,400 |
| 2014 | $12,179 +5.4% | $653,400 |
| 2013 | $11,552 -0.3% | $653,400 -3.4% |
| 2012 | $11,590 +1% | $676,200 -4.9% |
| 2011 | $11,470 +6.1% | $711,100 -3.8% |
| 2010 | $10,811 +6% | $739,500 +1.8% |
| 2009 | $10,203 +3.1% | $726,700 -5.5% |
| 2008 | $9,892 +7.5% | $769,200 |
| 2007 | $9,200 +0.1% | $769,200 +8.8% |
| 2006 | $9,188 +2.9% | $707,300 |
| 2005 | $8,926 +1.2% | $707,300 |
| 2004 | $8,820 +11.6% | $707,300 +34.7% |
| 2003 | $7,903 +9.6% | $525,100 +9.3% |
| 2001 | $7,214 +4.9% | $480,300 +24.3% |
| 2000 | $6,880 +18.4% | $386,500 +1.7% |
| 1998 | $5,810 | $380,000 |
Find assessor info on the county website
Monthly payment
Est. payment
Payment breakdown
Explore the cost of this home by adjusting the details. Changes won't be saved.Climate risks
Neighborhood: 01741
Nearby schools
Schools provided by the listing agent
- Elementary: Carlisle
- Middle: Carlisle
- High: Cchs
Source: MLS PIN. This data may not be complete. We recommend contacting the local school district to confirm school assignments for this home.
Similar homes
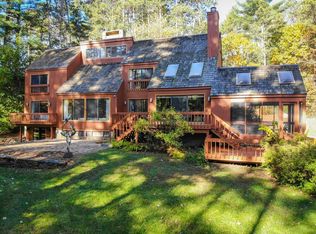
- $1,350,0003 bd3 ba2.2k sqft3 Edmonds Rd #3, Concord, MA 01742For Sale
 MLS ID #73597086, Barbra Weisman, Compass. MLS PIN
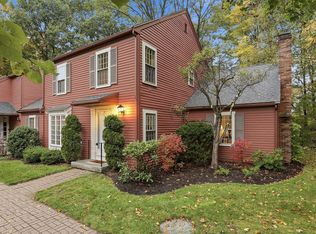
- $939,9004 bd4 ba3.2k sqft57 Warren Ave, Chelmsford, MA 01824For Sale
 MLS ID #73600168, Amanda Butler, Real Broker MA, LLC. MLS PIN
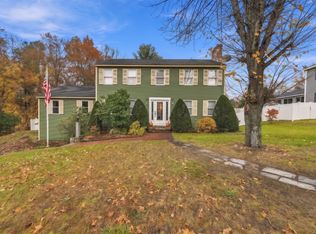
- $950,0004 bd2 ba2.7k sqft299 Concord Rd, Bedford, MA 01730For Sale
 MLS ID #73598663, Vanessa Valido, Fiv Realty Co.. MLS PIN
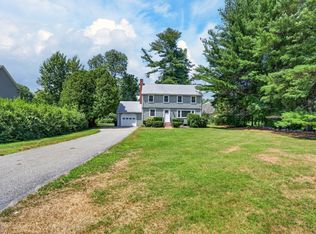
- $1,179,9004 bd4 ba2.3k sqft7 Hillcrest Dr, Chelmsford, MA 01824For Sale
 MLS ID #73593769, Rathana Duong, Chinatti Realty Group, Inc.. MLS PIN
