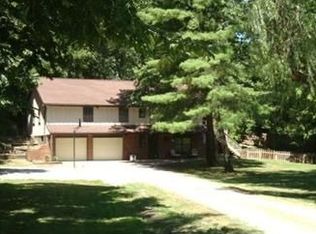
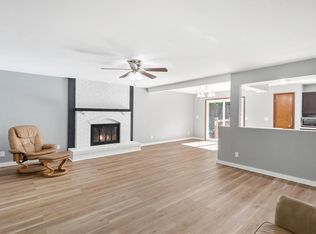
Welcome to this well-maintained 3-bedroom ranch in Liberty’s desirable Glenaire area! This inviting home offers a comfortable layout with two separate living spaces, providing flexibility for entertaining, relaxing, or creating a dedicated office or recreation area. The spacious kitchen features abundant cabinetry and generous counter space, while easy-care surfaces throughout make everyday living and maintenance a breeze. New Pella windows add to the home's appeal and efficiency. The oversized garage is a standout feature, complete with a workbench and an expanded loft storage area above—perfect for hobbies, projects, and keeping everything organized without sacrificing garage space.
Step outside to enjoy the large deck overlooking a private backyard, creating a peaceful setting for morning coffee, summer gatherings, or simply unwinding at the end of the day. New driveway entrance and sidewalk too ~ road construction to be completed soon. Conveniently located with easy highway access, this home puts Liberty schools, dining, shopping, entertainment, and everyday conveniences all within easy reach. A well-cared-for ranch with great spaces, excellent storage, and a convenient location—ready to welcome you home!
Coming soon 09/11
$250,000
120 Johnson Rd, Liberty, MO 64068
3beds
1,420sqft
Single Family Residence
Built in 1979
0.53 Acres Lot
$-- Zestimate®
$176/sqft
$-- HOA
What's special
- --
- on Zillow
- 1,949
- views
- 208
- saves
Zillow last checked:
Listing updated:
Listed by:
Kelli Chabot 816-718-6863,
Keller Williams KC North
Source: Heartland MLS as distributed by MLS GRID,MLS#: 2638811

Facts & features
Interior
Bedrooms & bathrooms
- Bedrooms: 3
- Bathrooms: 2
- Full bathrooms: 1
- 1/2 bathrooms: 1
Bedroom 1
- Features: Carpet
- Level: Main
- Dimensions: 11 x 10
Bedroom 2
- Features: Carpet, Ceiling Fan(s)
- Level: Main
- Dimensions: 10 x 12
Bedroom 3
- Features: Luxury Vinyl
- Level: Main
- Dimensions: 9 x 10
Bathroom 2
- Features: Ceramic Tiles, Shower Over Tub
- Level: Main
Dining room
- Features: Ceramic Tiles
- Level: Main
- Dimensions: 11 x 6
Family room
- Features: Ceiling Fan(s), Ceramic Tiles
- Level: Main
- Dimensions: 23 x 13
Half bath
- Features: Ceramic Tiles
- Level: Main
Kitchen
- Features: Ceramic Tiles, Laminate Counters
- Level: Main
- Dimensions: 9 x 11
Laundry
- Features: Ceramic Tiles
- Level: Main
Living room
- Features: Luxury Vinyl
- Level: Main
- Dimensions: 11 x 15
Heating
- Forced Air, Natural Gas
Cooling
- Attic Fan, Electric
Appliances
- Included: Dishwasher, Disposal, Electric Range
- Laundry: Laundry Room, Main Level
Features
- Ceiling Fan(s), Stained Cabinets
- Flooring: Carpet, Luxury Vinyl, Tile
- Basement: Crawl Space
- Has fireplace: No
Interior area
- Total structure area: 1,420
- Total interior livable area: 1,420 sqft
- Finished area above ground: 1,420
Video & virtual tour
Property
Parking
- Total spaces: 2
- Parking features: Attached, Garage Faces Front
- Attached garage spaces: 2
Features
- Patio & porch: Deck, Patio
- Fencing: Metal,Partial
Lot
- Size: 0.53 Acres
- Dimensions: 238 x 262 x 184
- Features: City Lot
Details
- Parcel number: 14615000411.00
Construction
Type & style
- Home type: SingleFamily
- Architectural style: Traditional
- Property subtype: Single Family Residence
Materials
- Frame, Wood Siding
- Roof: Composition
Condition
- Year built: 1979
Utilities & green energy
- Sewer: Public Sewer
- Water: Public
Community & HOA
Community
- Subdivision: Bingamans Addition
HOA
- Has HOA: No
Location
- Region: Liberty
Financial & listing details
- Price per square foot: $176/sqft
- Tax assessed value: $31,770
- Annual tax amount: $2,108
- Date on market: 8/26/2026
- Listing terms: Cash,Conventional,FHA,VA Loan
- Ownership: Private
Estimated market value
Not available
Estimated sales range
Not available
Not available
Price history
| Date | Event | Price |
|---|---|---|
| 6/6/2014 | Sold | -- |
Source: | ||
| 9/17/2013 | Listed for sale | $118,500+124%$83/sqft |
Source: Reece & Nichols #1850680 Report a problem | ||
| 3/4/2011 | Sold | -- |
Source: Agent Provided Report a problem | ||
| 9/10/2010 | Sold | -- |
Source: Agent Provided Report a problem | ||
| 8/21/2010 | Price change | $52,900-20.9%$37/sqft |
Source: Reece and Nichols Realtors #1683281 Report a problem | ||
| 7/10/2010 | Price change | $66,900$47/sqft |
Source: Reece and Nichols Realtors #1683281 Report a problem | ||
| 7/6/2010 | Listed for sale | -- |
Source: foreclosure.com Report a problem | ||
| 6/16/2010 | Sold | -- |
Source: Public Record Report a problem | ||
| 10/24/2007 | Sold | -- |
Source: Public Record Report a problem | ||
Public tax history
| Year | Property taxes | Tax assessment |
|---|---|---|
| 2025 | $2,109 +2% | $31,770 +13.4% |
| 2024 | $2,068 -1.4% | $28,010 |
| 2023 | $2,098 +8% | $28,010 +9.2% |
| 2022 | $1,943 -0.4% | $25,650 |
| 2021 | $1,951 +2.6% | $25,650 +8.7% |
| 2020 | $1,903 | $23,600 +0% |
| 2019 | $1,903 -0.1% | $23,598 +18.9% |
| 2018 | $1,904 +18.1% | $19,840 |
| 2017 | $1,612 | $19,840 |
| 2016 | $1,612 | $19,840 |
| 2015 | $1,612 0% | $19,840 -10.4% |
| 2014 | $1,613 | $22,140 |
| 2013 | -- | $22,140 -6.7% |
| 2012 | -- | $23,730 |
| 2011 | -- | $23,730 |
| 2010 | -- | $23,730 |
| 2009 | -- | $23,730 -1.2% |
| 2007 | -- | $24,010 +3% |
| 2006 | -- | $23,310 |
| 2005 | $1,512 | $23,310 +8.5% |
| 2004 | -- | $21,490 |
| 2003 | -- | $21,490 +17.1% |
| 2002 | -- | $18,350 +3.4% |
| 2001 | -- | $17,740 |
Find assessor info on the county website
Monthly payment
Est. payment
Payment breakdown
Explore the cost of this home by adjusting the details. Changes won't be saved.Climate risks
Neighborhood: 64068
Nearby schools
Schools provided by the listing agent
- Elementary: Alexander Doniphan
- Middle: Discovery
- High: Liberty
Source: Heartland MLS as distributed by MLS GRID. This data may not be complete. We recommend contacting the local school district to confirm school assignments for this home.