3 bedroom 1.5 bath Ranch with 2.5 car garage located in the JFK school district. Exterior features aluminum siding, large front porch, trex patio in the fully fenced yard. Interior features eat in kitchen with moveable island, recessed lights and stainless steel appliances included. Updated windows, 6 panel doors, central air. Hardwood floors in the large living room. Remodeled bathroom, carpeting in the bedrooms all window treatments stay. Full dry basement with gorgeous rec room with dry walled ceiling and walls featuring recessed lighting and custom vinyl plank flooring. Wet Bar with stools included. Basement also has a half bath, excercise and laundry area and extra closets for storage. Ask about the basement furniture and wall decor staying. Roof 2015, Furnace and HW tank 2018, battery back up sump pump 5 years old. Open House is Saturday November 21st from 1-3pm and Sunday November 22nd 11am-1pm. Highest and best offers are due on Tuesday November 24th by 5pm.
Active
$249,900
120 Kennedy Rd, Buffalo, NY 14227
3beds
1,164sqft
Single Family Residence
Built in 1952
6,534 Square Feet Lot
$-- Zestimate®
$215/sqft
$-- HOA
What's special
- 4 days
- 1,011
- 70
Zillow last checked:
Listing updated:
Listed by:
WNY Metro Roberts Realty 716-559-9972,
William R Page 716-559-9972
Source: NYSAMLSs,MLS#: B1729066 Originating MLS: Buffalo
Facts & features
Interior
Bedrooms & bathrooms
- Bedrooms: 3
- Bathrooms: 2
- Full bathrooms: 1
- 1/2 bathrooms: 1
- Main level bathrooms: 1
- Main level bedrooms: 3
Bedroom 1
- Level: First
- Dimensions: 14.00 x 12.00
Bedroom 2
- Level: First
- Dimensions: 12.00 x 10.00
Bedroom 3
- Level: First
- Dimensions: 11.00 x 11.00
Basement
- Level: Basement
- Dimensions: 32.00 x 14.00
Kitchen
- Level: First
- Dimensions: 16.00 x 12.00
Living room
- Level: First
- Dimensions: 22.00 x 12.00
Heating
- Gas, Forced Air
Cooling
- Central Air
Appliances
- Included: Dishwasher, Gas Oven, Gas Range, Gas Water Heater, Microwave, Refrigerator
- Laundry: In Basement
Features
- Eat-in Kitchen, Separate/Formal Living Room, Kitchen Island, Sliding Glass Door(s), Bedroom on Main Level, Main Level Primary
- Flooring: Carpet, Ceramic Tile, Hardwood, Luxury Vinyl, Tile, Varies
- Doors: Sliding Doors
- Basement: Full,Finished,Sump Pump
- Has fireplace: No
Interior area
- Total structure area: 1,164
- Total interior livable area: 1,164 sqft
Property
Parking
- Total spaces: 2.5
- Parking features: Detached, Garage, Garage Door Opener
- Garage spaces: 2.5
Features
- Levels: One
- Stories: 1
- Patio & porch: Deck
- Exterior features: Concrete Driveway, Deck
Lot
- Size: 6,534 Square Feet
- Dimensions: 60 x 108
- Features: Near Public Transit, Rectangular, Rectangular Lot, Residential Lot
Details
- Additional structures: Shed(s), Storage
- Parcel number: 1430891134700005003000
- Special conditions: Standard
Construction
Type & style
- Home type: SingleFamily
- Architectural style: Ranch
- Property subtype: Single Family Residence
Materials
- Aluminum Siding, Copper Plumbing
- Foundation: Poured
- Roof: Asphalt,Shingle
Condition
- Resale
- Year built: 1952
Utilities & green energy
- Electric: Circuit Breakers
- Sewer: Connected
- Water: Connected, Public
- Utilities for property: Cable Available, Electricity Connected, Sewer Connected, Water Connected
Community & HOA
Community
- Subdivision: Cheektowaga
Location
- Region: Buffalo
Financial & listing details
- Price per square foot: $215/sqft
- Tax assessed value: $176,000
- Annual tax amount: $6,622
- Date on market: 11/17/2026
- Listing terms: Cash,Conventional,FHA,VA Loan
Estimated market value
Not available
Estimated sales range
Not available
Not available
Price history
| Date | Event | Price |
|---|---|---|
| 11/17/2026 | Listed for sale | $249,900+92.2%$215/sqft |
Source:  NYSAMLSs #B1729066 Report a problem | ||
| 8/18/2017 | Sold | $130,000-3.6%$112/sqft |
Source: NYSAMLSs #B1045412 Report a problem | ||
| 6/14/2017 | Pending sale | $134,900$116/sqft |
Source: RealtyUSA #B1045412 Report a problem | ||
| 5/15/2017 | Listed for sale | $134,900+124.8%$116/sqft |
Source: REALTY USA WNY INC #B1045412 Report a problem | ||
| 1/25/2008 | Sold | $60,000$52/sqft |
Source: Public Record Report a problem | ||
Public tax history
| Year | Property taxes | Tax assessment |
|---|---|---|
| 2025 | -- | $176,000 |
| 2024 | -- | $176,000 |
| 2023 | -- | $176,000 |
| 2022 | -- | $176,000 +15% |
| 2021 | -- | $153,000 +74.1% |
| 2020 | -- | $87,900 |
| 2019 | -- | $87,900 |
| 2018 | -- | $87,900 |
| 2017 | $3,992 +88% | $87,900 |
| 2016 | $2,123 | $87,900 |
| 2015 | -- | $87,900 |
| 2014 | -- | $87,900 +61.3% |
| 2013 | -- | $54,500 |
| 2012 | -- | $54,500 |
| 2011 | -- | $54,500 |
| 2010 | -- | $54,500 |
| 2009 | -- | $54,500 |
| 2008 | -- | $54,500 |
| 2007 | -- | $54,500 |
| 2006 | -- | $54,500 +13.1% |
| 2005 | -- | $48,200 |
| 2004 | -- | $48,200 |
| 2003 | -- | $48,200 -11.9% |
| 2002 | -- | $54,700 |
| 2001 | -- | $54,700 |
| 2000 | -- | $54,700 |
Find assessor info on the county website
Monthly payment
Climate risks
Neighborhood: 14227
Nearby schools
Schools provided by the listing agent
- Middle: John F Kennedy Middle
- High: John F Kennedy Senior High
- District: Cheektowaga-Sloan
Source: NYSAMLSs. This data may not be complete. We recommend contacting the local school district to confirm school assignments for this home.


Similar homes
- $249,9003 bd2 ba1.2k sqft39 Parkview Ter, Cheektowaga, NY 14225For Sale
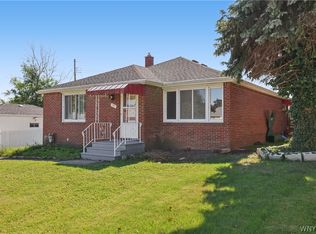
 MLS ID #B1729621, MD Zahid Al Mamun, Listing by: Keller Williams Realty WNY. NYSAMLSs
- $254,0003 bd2 ba1.4k sqft7 Joseph St, Cheektowaga, NY 14225For Sale
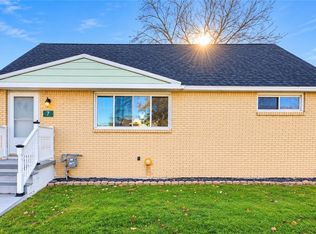 MLS ID #B1729862, Md Nabi Islam, Listing by: Keller Williams Realty WNY. NYSAMLSs
- $234,9003 bd2 ba1.2k sqft23 Fairoaks Ln, Cheektowaga, NY 14227For Sale
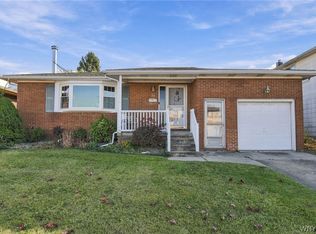 MLS ID #B1725856, Walter Mysiak, Listing by: WNY Metro Roberts Realty. NYSAMLSs
- $199,9003 bd2 ba1.5k sqft87 Edmund St, Cheektowaga, NY 14227For Sale
 MLS ID #B1730064, Adam Stephany, Listing by: WNY Metro Roberts Realty. NYSAMLSs
- $249,9993 bd1 ba1.1k sqft86 Jane Dr, Cheektowaga, NY 14227For SaleMLS ID #B1719392, Laura Rupp, Listing by: Howard Hanna WNY Inc.. NYSAMLSs
- $270,0003 bd2 ba1.4k sqft19 Trudy Ln, Cheektowaga, NY 14227For SaleMLS ID #B1719286, Jennifer Maxian, Listing by: HUNT Real Estate ERA. NYSAMLSs
- $219,0003 bd1 ba1k sqft63 McNaughton Ave, Cheektowaga, NY 14225For SaleMLS ID #B1730189, Brian Steinmetz, Listing by: Thomas J. Johnson Realty, LLC. NYSAMLSs
- $219,9003 bd1 ba989 sqft298 Lackawanna Ave, Sloan, NY 14212For SaleMLS ID #B1730083, Md Nazmul Hussain, Listing by: HUNT Real Estate ERA. NYSAMLSs
- $234,9004 bd2 ba1.4k sqft127 Wabash Ave, Cheektowaga, NY 14206For SaleMLS ID #B1713949, Sabbir Ahmed, Listing by: eXp Realty. NYSAMLSs
- $249,9003 bd1 ba864 sqft334 Dwyer St, Buffalo, NY 14224For SaleMLS ID #B1725911, Marcy Dexheimer Wangelin, Listing by: eXp Realty. NYSAMLSs
- $270,0003 bd2 ba1.4k sqft35 Zoerb Ave, Cheektowaga, NY 14225For SaleMLS ID #B1728901, Jessica Brunetto, Listing by: WNY Metro Roberts Realty. NYSAMLSs
- $240,0004 bd2 ba1.4k sqft1370 Walden Ter, Buffalo, NY 14211For SaleMLS ID #B1726554, Jennifer Loomis, Listing by: Keller Williams Realty WNY. NYSAMLSs
- $245,0003 bd1 ba1k sqft262 McNaughton Ave, Buffalo, NY 14225For SaleMLS ID #B1725744, Susan Pitruzzella, Listing by: Berkshire Hathaway Homeservices Zambito Realtors. NYSAMLSs
- $239,9003 bd2 ba1.3k sqft72 Nash St, West Seneca, NY 14206For SaleMLS ID #B1727390, Michelle Giambra, Listing by: Giambra Realty Corp. NYSAMLSs
- $274,9003 bd1 ba1.3k sqft108 W Toulon Dr, Buffalo, NY 14227For SaleMLS ID #B1727980, Paul Buttenhoff, Listing by: Towne Housing Real Estate. NYSAMLSs
- $259,9003 bd1 ba1.1k sqft101 Kemp Ave, Buffalo, NY 14225For SaleMLS ID #B1726482, Mohammed S Uddin, Listing by: WNY Metro Roberts Realty. NYSAMLSs
- $199,9003 bd1 ba1k sqft23 Laura Ct, Cheektowaga, NY 14227For SaleMLS ID #B1676322, Mark S Aquino, Listing by: Property Management Initiatives LLC. NYSAMLSs
