Welcome Home to 120 Levin Rd in Rockland, Massachusetts, this single-family residence represents a timeless residential Cape style with Dormer. Constructed in 1952, this home offers 1,468 square feet of thoughtfully configured living space, providing buyers seeking a property with charm, comfort and character. The interior layout accommodates a total of three to four bedrooms versatile floor plan providing flexible options to design functional spaces tailored to their specific needs whether for bedrooms, a home office, or a creative studio. The home’s utility is balanced by a full bathroom on first floor & and a convenient half-bathroom on second floor. Mudroom off the kitchen with entrance from driveway with parking for 4 Cars. An 8,500-square-foot flat lot, the exterior provides a generous outdoor footprint that allows for gardening, recreation, or simply relaxing in your private yard plus a storage shed too. Fabulous location close to the Highway, Stores, Restaurants, Harmon Golf & Fitness Club, The Hanover Branch Rail Trail & Rockland Golf Course and more. Showings by Appointment
Pending
$549,000
120 Levin Rd, Rockland, MA 02370
4beds
1,468sqft
Single Family Residence
Built in 1952
8,500 Square Feet Lot
$559,100 Zestimate®
$374/sqft
$-- HOA
What's special
Storage shedPrivate yardGenerous outdoor footprint
- 28 days
- 1,557
- 142
Likely to sell faster than
Zillow last checked:
Listing updated:
Listed by:
Francine Jeffers 617-710-4997,
Kelley & Rege Properties, Inc. 617-696-6100
Source: MLS PIN,MLS#: 73593970
Facts & features
Interior
Bedrooms & bathrooms
- Bedrooms: 4
- Bathrooms: 2
- Full bathrooms: 1
- 1/2 bathrooms: 1
- Main level bedrooms: 1
Primary bedroom
- Features: Flooring - Hardwood
- Level: Main,First
Bedroom 2
- Level: Second
Bedroom 3
- Level: Second
Bedroom 4
- Level: Second
Bathroom 1
- Level: First
Bathroom 2
- Level: Second
Dining room
- Features: Flooring - Hardwood, Exterior Access, Open Floorplan
- Level: Main,First
Kitchen
- Features: Dining Area, Exterior Access, Open Floorplan
- Level: Main,First
Living room
- Features: Flooring - Hardwood, Exterior Access
- Level: Main,First
Heating
- Forced Air, Oil
Cooling
- None
Appliances
- Included: Range, Refrigerator, Washer, Dryer
- Laundry: In Basement, Washer Hookup
Features
- Mud Room
- Flooring: Flooring - Wall to Wall Carpet
- Basement: Full,Bulkhead,Unfinished
- Number of fireplaces: 1
- Fireplace features: Living Room
Interior area
- Total structure area: 1,468
- Total interior livable area: 1,468 sqft
- Finished area above ground: 1,468
Video & virtual tour
Property
Parking
- Total spaces: 4
- Uncovered spaces: 4
Features
- Exterior features: Storage
Lot
- Size: 8,500 Square Feet
- Features: Level
Details
- Parcel number: M:0053 B:0000 L:00870,1158502
- Zoning: RESIDE
Construction
Type & style
- Home type: SingleFamily
- Architectural style: Cape
- Property subtype: Single Family Residence
Materials
- Foundation: Concrete Perimeter
Condition
- Year built: 1952
Utilities & green energy
- Electric: Circuit Breakers
- Sewer: Public Sewer
- Water: Public
- Utilities for property: for Electric Oven, Washer Hookup
Community & HOA
Community
- Features: Shopping, Park, Walk/Jog Trails, Golf, Bike Path, Highway Access, House of Worship
HOA
- Has HOA: No
Location
- Region: Rockland
Financial & listing details
- Price per square foot: $374/sqft
- Tax assessed value: $469,300
- Annual tax amount: $6,509
- Date on market: 10/23/2026
- Exclusions: Excluding All Tv's And All Personal Possessions
Estimated market value
$559,100
$531,000 - $593,000
$3,244/mo
Price history
| Date | Event | Price |
|---|---|---|
| 11/17/2026 | Pending sale | $549,000$374/sqft |
Source: MLS PIN #73593970 Report a problem | ||
| 11/5/2026 | Contingent | $549,000$374/sqft |
Source: MLS PIN #73593970 Report a problem | ||
| 10/22/2026 | Listed for sale | $549,000+26.2%$374/sqft |
Source: MLS PIN #73593970 Report a problem | ||
| 7/21/2022 | Sold | $435,000+2.4%$296/sqft |
Source: MLS PIN #72997094 Report a problem | ||
| 6/21/2022 | Contingent | $425,000$290/sqft |
Source: MLS PIN #72997094 Report a problem | ||
| 6/14/2022 | Listed for sale | $425,000$290/sqft |
Source: MLS PIN #72997094 Report a problem | ||
Public tax history
| Year | Property taxes | Tax assessment |
|---|---|---|
| 2025 | $5,998 +3% | $438,800 +6% |
| 2024 | $5,821 +0.6% | $414,000 +8.9% |
| 2023 | $5,785 -3.7% | $380,100 +6% |
| 2022 | $6,005 +6.4% | $358,500 +9.8% |
| 2021 | $5,644 +3.7% | $326,600 +5% |
| 2020 | $5,444 +2.4% | $311,100 +4.9% |
| 2019 | $5,315 +5.1% | $296,600 +6.9% |
| 2018 | $5,056 +3.2% | $277,500 +4.6% |
| 2017 | $4,901 +3.9% | $265,200 +4% |
| 2016 | $4,717 +4.7% | $255,100 +7.7% |
| 2015 | $4,506 +5.8% | $236,800 +2% |
| 2014 | $4,259 +3.7% | $232,200 -0.6% |
| 2013 | $4,107 +7.6% | $233,600 -3.3% |
| 2012 | $3,818 +4.7% | $241,500 -1.5% |
| 2011 | $3,646 +1.9% | $245,200 -1.4% |
| 2010 | $3,579 +17.1% | $248,700 -13% |
| 2009 | $3,057 -3.2% | $285,700 -5% |
| 2008 | $3,157 +0.3% | $300,700 -6.6% |
| 2007 | $3,148 +0.6% | $321,900 |
| 2006 | $3,129 +2.7% | $321,900 +21.2% |
| 2005 | $3,048 +5.4% | $265,700 +22.1% |
| 2004 | $2,892 +1.9% | $217,600 |
| 2003 | $2,838 +10.1% | $217,600 +50.6% |
| 2002 | $2,578 +11% | $144,500 +10.6% |
| 1999 | $2,323 | $130,700 |
Find assessor info on the county website
Monthly payment
Est. payment
Payment breakdown
Explore the cost of this home by adjusting the details. Changes won't be saved.Climate risks
Neighborhood: 02370
Nearby schools
Schools provided by the listing agent
- Elementary: Phelps Elementary
- Middle: Rogers Middle
- High: Rockland High
Source: MLS PIN. This data may not be complete. We recommend contacting the local school district to confirm school assignments for this home.

Similar homes
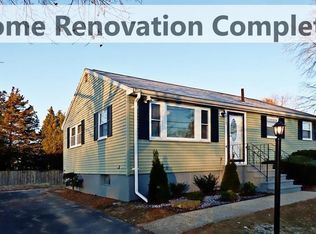
- $549,9004 bd1 ba1.8k sqft46 Crescent St, Rockland, MA 02370For Sale
 MLS ID #73603630, Kristen M. Dailey, The Firm. MLS PIN
- $579,9004 bd2 ba1.9k sqft637 Union St, Rockland, MA 02370For Sale
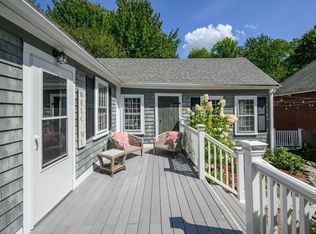 MLS ID #73574092, Alexandra Mannion, Keller Williams Realty Signature Properties. MLS PIN
- $664,0004 bd2 ba1.6k sqft480 Forest St, Rockland, MA 02370For Sale
 MLS ID #73594028, Brenna Crowe, Real Broker MA, LLC. MLS PIN
- $550,0003 bd1 ba1.1k sqft630 Plain St, Stoughton, MA 02072For Sale
 MLS ID #73603553, Joanne Greene, Coldwell Banker Realty - Easton. MLS PIN
