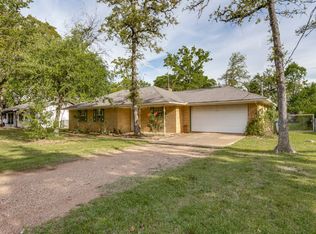
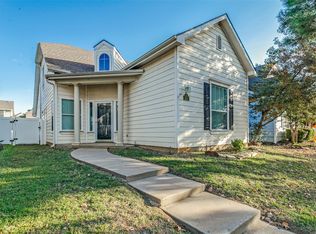
INCREDIBLE INVESTMENT OPPORTUNITY! The additional lot offers the potential to be separated and sold independently or used to build a brand-new home, subject to applicable city approvals and restrictions. The possibilities are endless! Situated on over half an acre, this property features a beautifully updated 3-bedroom, 2-bath home offering approximately 1,552 square feet of move-in-ready living space. Thoughtfully updated throughout, this home offers modern finishes and comfortable living with nothing left undone. Whether you’re looking to build, invest, accommodate extended family, or simply enjoy the extra space, this property offers exceptional flexibility and potential. A rare opportunity to own a versatile property with room to grow in Krugerville, Texas!
For sale
$405,000
120 Perkins Rd, Krugerville, TX 76227
3beds
1,552sqft
Single Family Residence
Built in 1980
0.56 Acres Lot
$315,500 Zestimate®
$261/sqft
$-- HOA
What's special
Modern finishesThoughtfully updated throughoutComfortable living
- 2 hours
- 6
- 1
Zillow last checked:
Listing updated:
Listed by:
Claudia Rodriguez 0626842 972-617-9888,
RE/MAX Best 972-617-9888
Source: NTREIS,MLS#: 21429030
Facts & features
Interior
Bedrooms & bathrooms
- Bedrooms: 3
- Bathrooms: 2
- Full bathrooms: 2
Primary bedroom
- Features: En Suite Bathroom, Granite Counters, Linen Closet, Stone Counters, Sitting Area in Primary, Solid Surface Counters, Walk-In Shower
- Level: First
- Dimensions: 15 x 11
Bedroom
- Features: Ceiling Fan(s)
- Level: First
- Dimensions: 11 x 10
Bedroom
- Features: Ceiling Fan(s)
- Level: First
- Dimensions: 12 x 11
Kitchen
- Features: Granite Counters, Stone Counters
- Level: First
- Dimensions: 9 x 8
Living room
- Features: Ceiling Fan(s)
- Level: First
- Dimensions: 19 x 15
Heating
- Central, Electric, ENERGY STAR Qualified Equipment
Cooling
- Attic Fan, Central Air, Ceiling Fan(s), Electric, Roof Turbine(s)
Appliances
- Included: Dishwasher, Electric Range, Disposal, Microwave
- Laundry: Washer Hookup, Dryer Hookup, ElectricDryer Hookup, Laundry in Utility Room
Features
- Built-in Features, Decorative/Designer Lighting Fixtures, Eat-in Kitchen, Granite Counters, High Speed Internet, Cable TV, Natural Woodwork, Wired for Sound
- Flooring: Carpet, Ceramic Tile, Luxury Vinyl Plank
- Windows: Skylight(s)
- Has basement: No
- Number of fireplaces: 1
- Fireplace features: Family Room, Masonry, Wood Burning
Interior area
- Total interior livable area: 1,552 sqft
Property
Parking
- Total spaces: 2
- Parking features: Additional Parking, Door-Single, Driveway, Epoxy Flooring, Garage Faces Front, Garage, Garage Door Opener, Inside Entrance, Oversized, Secured, Storage, Boat, RV Access/Parking
- Attached garage spaces: 2
Features
- Levels: One
- Stories: 1
- Patio & porch: Front Porch, Patio, Covered
- Exterior features: Lighting, Other, Private Yard, Rain Gutters, Storage
- Pool features: Pool
- Fencing: Back Yard
Lot
- Size: 0.56 Acres
- Features: Back Yard, Cleared, Corner Lot, Lawn, Landscaped, Level, Many Trees, Subdivision
Details
- Additional structures: Storage
- Additional parcels included: R52946
- Parcel number: R52940
Construction
Type & style
- Home type: SingleFamily
- Architectural style: Farmhouse,Modern,Ranch,Traditional,Detached
- Property subtype: Single Family Residence
Materials
- Brick
- Foundation: Slab
- Roof: Composition
Condition
- Resale
- Year built: 1980
Utilities & green energy
- Sewer: Septic Tank
- Water: Public, Well
- Utilities for property: Septic Available, Water Available, Cable Available
Green energy
- Energy efficient items: Lighting, Roof, Thermostat, Water Heater, Windows
- Water conservation: Low-Flow Fixtures
Community & HOA
Community
- Subdivision: Country Estates 3
HOA
- Has HOA: No
Location
- Region: Krugerville
Financial & listing details
- Price per square foot: $261/sqft
- Tax assessed value: $284,460
- Annual tax amount: $4,964
- Date on market: 11/5/2026
- Listing terms: Cash,Conventional,FHA,USDA Loan,VA Loan
Estimated market value
$315,500
$297,000 - $338,000
$2,013/mo
Price history
| Date | Event | Price |
|---|---|---|
| 11/5/2026 | Listed for sale | $405,000+23.1%$261/sqft |
Source: NTREIS #21429030 Report a problem | ||
| 8/18/2025 | Sold | -- |
Source: NTREIS #20855115 Report a problem | ||
| 8/15/2025 | Pending sale | $329,000$212/sqft |
Source: NTREIS #20855115 Report a problem | ||
| 7/24/2025 | Contingent | $329,000$212/sqft |
Source: NTREIS #20855115 Report a problem | ||
| 7/15/2025 | Listed for sale | $329,000$212/sqft |
Source: NTREIS #20855115 Report a problem | ||
Public tax history
| Year | Property taxes | Tax assessment |
|---|---|---|
| 2025 | $684 -19.1% | $270,769 +10% |
| 2024 | $846 -0.3% | $246,154 +10% |
| 2023 | $848 -63.7% | $223,776 +10% |
| 2022 | $2,337 | $203,433 +10% |
| 2021 | $2,337 | $184,939 +10% |
| 2020 | $2,337 | $168,126 -11.5% |
| 2019 | $2,337 +1.3% | $190,000 +36.7% |
| 2018 | $2,306 | $138,947 +10% |
| 2017 | -- | $126,315 +10% |
| 2016 | $2,105 | $114,832 +10% |
| 2015 | -- | $104,393 |
| 2014 | -- | $104,393 -9.5% |
| 2013 | -- | $115,350 -0.9% |
| 2012 | -- | $116,417 -0.4% |
| 2011 | -- | $116,929 -2.2% |
| 2010 | -- | $119,585 -1.9% |
| 2009 | -- | $121,904 +16.6% |
| 2007 | -- | $104,588 +2.3% |
| 2006 | $2,099 -3.5% | $102,217 -3.9% |
| 2005 | $2,175 | $106,317 +6% |
| 2004 | -- | $100,331 +3.4% |
| 2003 | -- | $97,005 -0.7% |
| 2002 | -- | $97,727 +3.1% |
| 2001 | -- | $94,816 |
Find assessor info on the county website
Monthly payment
Est. payment
Payment breakdown
Explore the cost of this home by adjusting the details. Changes won't be saved.Climate risks
Neighborhood: 76227
Nearby schools
Schools provided by the listing agent
- Elementary: Hl Brockett
- Middle: Aubrey
- High: Aubrey
- District: Aubrey ISD
Source: NTREIS. This data may not be complete. We recommend contacting the local school district to confirm school assignments for this home.
Similar homes
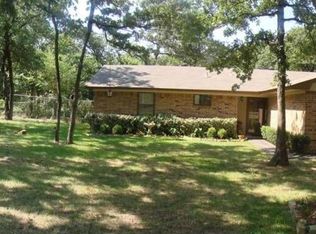
- $285,0003 bd1 ba1.2k sqft210 Surveyors Rd, Aubrey, TX 76227For Sale
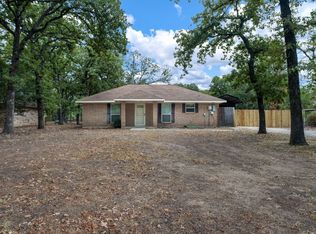 MLS ID #21374619, Shay Lang Dungy. NTREIS
- $425,0003 bd2 ba2k sqft4528 Larner St, The Colony, TX 75056For Sale
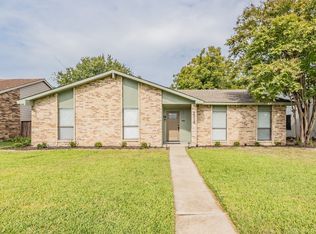 MLS ID #21425382, Jacob Votaw. NTREIS
- $315,0003 bd2 ba1.5k sqft217 Quail Run, Aubrey, TX 76227For Sale
 MLS ID #21360300, Erica Berkebile. NTREIS
- $260,0004 bd3 ba1.6k sqft9919 Birch Dr, Aubrey, TX 76227For Sale
 MLS ID #21422949, Lance Taylor. NTREIS
