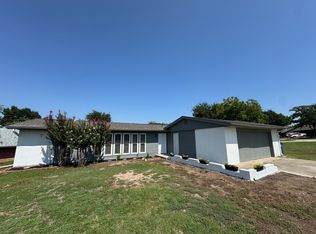
A thoughtfully updated kitchen takes center stage in this warm and welcoming single-story home in Frisco’s established Preston Manor neighborhood. The owners have made extensive kitchen improvements, featuring custom cabinetry with convenient pull-outs, generous storage, and quality finishes. Every inch has been thoughtfully utilized to maximize usable space, creating a kitchen that is both beautiful and exceptionally functional. Open to the living room, this inviting space keeps everyone connected whether preparing meals, entertaining, or enjoying a quiet evening at home. Natural light, vaulted ceilings, decorative beams, and a gas fireplace add warmth and character to the living area. The home offers three bedrooms, two full baths, and a dedicated office with built-in shelving, along with carpet-free flooring throughout. The primary suite provides a relaxing retreat, while two additional bedrooms offer comfortable accommodations and flexibility. Outside, a spacious covered outdoor living area overlooks the peaceful backyard, creating the perfect setting for morning coffee or unwinding at the end of the day. With no HOA and convenient access to Frisco shopping, dining, entertainment, and major commuter routes, 9790 Camfield Road offers thoughtful improvements and comfortable indoor and outdoor living.
For sale
Street View
$415,000
9790 Camfield Rd, Frisco, TX 75033
3beds
1,761sqft
Single Family Residence
Built in 1978
8,712 Square Feet Lot
$404,700 Zestimate®
$236/sqft
$-- HOA
What's special
Gas fireplaceQuality finishesPeaceful backyardCarpet-free flooring throughoutThree bedroomsThoughtfully updated kitchenNatural light
- 2 days
- 156
- 7
Likely to sell faster than
Zillow last checked:
Listing updated:
Listed by:
Heather Skinner 0727175 214-790-7500,
Jones-Papadopoulos & Co 214-790-7500,
Stacey Larson 0673196 859-797-3963,
Jones-Papadopoulos & Co
Source: NTREIS,MLS#: 21403200
Facts & features
Interior
Bedrooms & bathrooms
- Bedrooms: 3
- Bathrooms: 2
- Full bathrooms: 2
Primary bedroom
- Features: Ceiling Fan(s), Dual Sinks, En Suite Bathroom
- Level: First
- Dimensions: 18 x 15
Bedroom
- Features: Split Bedrooms, Walk-In Closet(s)
- Level: First
- Dimensions: 13 x 13
Primary bathroom
- Features: Built-in Features, Dual Sinks, En Suite Bathroom, Granite Counters
- Level: First
- Dimensions: 12 x 8
Bonus room
- Features: Ceiling Fan(s)
- Level: First
- Dimensions: 9 x 13
Dining room
- Level: First
- Dimensions: 5 x 17
Other
- Level: First
- Dimensions: 9 x 4
Kitchen
- Features: Breakfast Bar, Built-in Features, Eat-in Kitchen, Granite Counters, Kitchen Island
- Level: First
- Dimensions: 15 x 11
Living room
- Features: Ceiling Fan(s), Fireplace
- Level: First
- Dimensions: 21 x 19
Office
- Features: Built-in Features, Ceiling Fan(s)
- Level: First
- Dimensions: 11 x 10
Appliances
- Included: Dishwasher, Disposal, Gas Oven, Gas Range, Gas Water Heater
Features
- Cathedral Ceiling(s), Decorative/Designer Lighting Fixtures, Eat-in Kitchen, Granite Counters, High Speed Internet, Kitchen Island, Paneling/Wainscoting, Cable TV, Vaulted Ceiling(s)
- Has basement: No
- Number of fireplaces: 1
- Fireplace features: Family Room
Interior area
- Total interior livable area: 1,761 sqft
Video & virtual tour
Property
Parking
- Total spaces: 4
- Parking features: Door-Multi, Driveway, Garage Faces Front, Lighted
- Attached garage spaces: 2
- Carport spaces: 2
Features
- Levels: One
- Stories: 1
- Patio & porch: Covered
- Pool features: None
Lot
- Size: 8,712 Square Feet
Details
- Parcel number: R100300600501
Construction
Type & style
- Home type: SingleFamily
- Architectural style: Detached
- Property subtype: Single Family Residence
Materials
- Brick
Condition
- Year built: 1978
Utilities & green energy
- Sewer: Public Sewer
- Water: Public
- Utilities for property: Electricity Available, Sewer Available, Water Available, Cable Available
Community & HOA
Community
- Subdivision: Preston Manor
HOA
- Has HOA: No
Location
- Region: Frisco
Financial & listing details
- Price per square foot: $236/sqft
- Tax assessed value: $453,659
- Annual tax amount: $4,831
- Date on market: 10/5/2026
- Cumulative days on market: 198 days
Estimated market value
$404,700
$384,000 - $425,000
$2,326/mo
Price history
| Date | Event | Price |
|---|---|---|
| 10/5/2026 | Listed for sale | $415,000$236/sqft |
Source: NTREIS #21403200 Report a problem | ||
| 10/1/2026 | Listing removed | $415,000$236/sqft |
Source: NTREIS #21210989 Report a problem | ||
| 5/1/2026 | Price change | $415,000-2.4%$236/sqft |
Source: NTREIS #21210989 Report a problem | ||
| 3/19/2026 | Listed for sale | $425,000$241/sqft |
Source: NTREIS #21210989 Report a problem | ||
Public tax history
| Year | Property taxes | Tax assessment |
|---|---|---|
| 2025 | $4,831 +0.3% | $402,998 +10% |
| 2024 | $4,815 +14.7% | $366,362 +10% |
| 2023 | $4,198 -15.7% | $333,056 +10% |
| 2022 | $4,979 +0.9% | $302,778 +10% |
| 2021 | $4,937 -6.2% | $275,253 +5.2% |
| 2020 | $5,262 +2% | $261,727 +3.6% |
| 2019 | $5,157 +0.7% | $252,643 +6% |
| 2018 | $5,120 +33.7% | $238,298 +25.7% |
| 2017 | $3,830 | $189,586 +8.9% |
| 2016 | $3,830 +36.9% | $174,138 +17% |
| 2015 | $2,797 | $148,806 +19% |
| 2014 | $2,797 | $125,039 +6.1% |
| 2013 | -- | $117,850 +0.4% |
| 2012 | -- | $117,381 -2% |
| 2011 | -- | $119,764 -8.2% |
| 2010 | -- | $130,483 -2.2% |
| 2009 | -- | $133,397 -9.4% |
| 2008 | -- | $147,297 +5% |
| 2007 | -- | $140,322 +7.4% |
| 2006 | -- | $130,655 +2.9% |
| 2005 | -- | $126,986 +1.4% |
| 2004 | -- | $125,216 +1% |
| 2003 | -- | $124,030 +2.4% |
| 2002 | -- | $121,077 +6.4% |
| 2001 | -- | $113,841 +6.7% |
| 2000 | -- | $106,668 |
Find assessor info on the county website
Monthly payment
Est. payment
Payment breakdown
Explore the cost of this home by adjusting the details. Changes won't be saved.Climate risks
Neighborhood: 75033
Nearby schools
Schools provided by the listing agent
- Elementary: Rogers
- Middle: Staley
- High: Memorial
- District: Frisco ISD
Source: NTREIS. This data may not be complete. We recommend contacting the local school district to confirm school assignments for this home.
Similar homes
- $399,5002 bd2 ba1.9k sqft510 Northside Ave, Lewisville, TX 75057For Sale
 MLS ID #21404694, Audra Allen. NTREIS
 - $375,0004 bd2 ba1.7k sqft206 E North St, Aubrey, TX 76227For Sale
 MLS ID #21319328, Jordan Burks. NTREIS
 - $385,0003 bd2 ba1.7k sqft2630 Briarcove Dr, Plano, TX 75074For Sale
 MLS ID #21400577, Deborah Tarver. NTREIS
 - $419,0003 bd2 ba1.4k sqft506 Dover Dr, Richardson, TX 75080For Sale
 MLS ID #21402458, Michael Keegan. NTREIS
