Located in the desirable community of Sugar Valley, at base of John's Mountain Wildlife Management Area, is a spacious family home on level .53-acres. This two-story traditional home features durable hardwood floors on the main level, and a stone fireplace anchors the family room. Glazed kitchen cabinets, granite counters, center prep island and new stainless Whirlpool appliances complete the eat-in kitchen. Off of the kitchen, is a rear covered porch providing a perfect spot to unwind. The primary bedroom is located on the main level. Upstairs, there is one en-suite, suitable for a secondary primary bedroom, and two additional secondary bedrooms with a Jack and Jill bath. There is a bonus room ideal for a 5th bedroom, home office or recreation room. In addition, there is an outbuilding and partially fenced backyard. Whether you're relaxing on the wrap front porch or enjoying the tranquility of the backyard, you'll find inspiration here. John's Mountain Wildlife Management Area offers hiking trails, camping, river fishing and more just minutes away!
Active
Price cut: $30K (10/13)
$294,900
120 Pocket Rd NW, Sugar Valley, GA 30746
4beds
2,405sqft
Single Family Residence
Built in 2006
0.53 Acres Lot
$286,300 Zestimate®
$123/sqft
$-- HOA
What's special
Partially fenced backyardWrap front porchCenter prep islandGlazed kitchen cabinetsTranquility of the backyardJack and jill bathNew stainless whirlpool appliances
- 49 days
- 411
- 58
Zillow last checked:
Listing updated:
Listed by:
Hanna L Pate 770-548-4587,
Century 21 The Avenues
Source: GAMLS,MLS#: 10853859
Facts & features
Interior
Bedrooms & bathrooms
- Bedrooms: 4
- Bathrooms: 4
- Full bathrooms: 3
- 1/2 bathrooms: 1
- Main level bathrooms: 1
- Main level bedrooms: 1
Rooms
- Room types: Bonus Room, Laundry
Kitchen
- Features: Breakfast Area, Kitchen Island, Pantry, Solid Surface Counters
Heating
- Electric, Heat Pump, Propane
Cooling
- Ceiling Fan(s), Central Air
Appliances
- Included: Dishwasher, Electric Water Heater, Microwave
- Laundry: Other
Features
- Double Vanity, Master On Main Level, Walk-In Closet(s)
- Flooring: Carpet, Hardwood
- Windows: Double Pane Windows
- Basement: Crawl Space
- Number of fireplaces: 1
- Fireplace features: Family Room, Gas Starter
- Common walls with other units/homes: No Common Walls
Interior area
- Total structure area: 2,405
- Total interior livable area: 2,405 sqft
- Finished area above ground: 2,405
- Finished area below ground: 0
Property
Parking
- Parking features: Parking Pad
- Has uncovered spaces: Yes
Features
- Levels: Two
- Stories: 2
- Fencing: Back Yard,Chain Link,Privacy
- Body of water: None
Lot
- Size: 0.53 Acres
- Features: Corner Lot, Level
Details
- Additional structures: Outbuilding
- Parcel number: 020D 058
- Special conditions: Investor Owned
Construction
Type & style
- Home type: SingleFamily
- Architectural style: Traditional
- Property subtype: Single Family Residence
Materials
- Vinyl Siding
- Foundation: Block
- Roof: Other
Condition
- Resale
- New construction: No
- Year built: 2006
Utilities & green energy
- Sewer: Septic Tank
- Water: Public
- Utilities for property: Cable Available, Electricity Available, Water Available
Community & HOA
Community
- Features: None
- Security: Smoke Detector(s)
- Subdivision: None
HOA
- Has HOA: No
- Services included: None
Location
- Region: Sugar Valley
Financial & listing details
- Price per square foot: $123/sqft
- Tax assessed value: $322,340
- Annual tax amount: $3,420
- Date on market: 9/24/2026
- Cumulative days on market: 49 days
- Listing agreement: Exclusive Right To Sell
- Electric utility on property: Yes
Estimated market value
$286,300
$272,000 - $301,000
$2,509/mo
Price history
| Date | Event | Price |
|---|---|---|
| 10/13/2026 | Price change | $294,900-9.2%$123/sqft |
Source:  FMLS GA #7841395 Report a problem | ||
| 9/26/2026 | Listed for sale | $324,900+57.7%$135/sqft |
Source: FMLS GA #7841395 Report a problem | ||
| 8/27/2026 | Sold | $206,000-27.7%$86/sqft |
Source: Public Record Report a problem | ||
| 9/26/2022 | Sold | $285,000-3.4%$119/sqft |
Source: FMLS GA #7058177 Report a problem | ||
| 9/5/2022 | Pending sale | $294,900$123/sqft |
Source: FMLS GA #7058177 Report a problem | ||
| 8/28/2022 | Contingent | $294,900$123/sqft |
Source: FMLS GA #7058177 Report a problem | ||
| 7/20/2022 | Price change | $294,900-1.7%$123/sqft |
Source:  GAMLS #10054376 Report a problem | ||
| 6/1/2022 | Listed for sale | $299,900+71.4%$125/sqft |
Source: FMLS GA #7058177 Report a problem | ||
| 11/1/2018 | Sold | $175,000-2.7%$73/sqft |
Source:  FMLS GA #5988713 Report a problem | ||
| 10/3/2018 | Pending sale | $179,900$75/sqft |
Source: Lincoln Properties #5988713 Report a problem | ||
| 9/4/2018 | Price change | $179,900-2.7%$75/sqft |
Source: Lincoln Properties #5988713 Report a problem | ||
| 7/23/2018 | Price change | $184,900-2.6%$77/sqft |
Source: Lincoln Properties #5988713 Report a problem | ||
| 6/30/2018 | Listed for sale | $189,900+102.5%$79/sqft |
Source: Lincoln Properties #5988713 Report a problem | ||
| 11/20/2017 | Sold | $93,795-26.6%$39/sqft |
Source:  Carpet Capital AOR #109868 Report a problem | ||
| 3/7/2017 | Sold | $127,871$53/sqft |
Source: Public Record Report a problem | ||
Public tax history
| Year | Property taxes | Tax assessment |
|---|---|---|
| 2025 | $111 -96% | $128,936 +14.8% |
| 2024 | $2,802 +7.7% | $112,276 +7.5% |
| 2023 | $2,602 +40.8% | $104,400 +9.9% |
| 2022 | $1,847 +33.3% | $95,000 +24.1% |
| 2021 | $1,386 -1.4% | $76,560 -1.1% |
| 2020 | $1,405 -2.7% | $77,400 |
| 2019 | $1,443 +29.8% | $77,400 +9.1% |
| 2018 | $1,112 -45.6% | $70,960 +7.5% |
| 2017 | $2,044 +224.7% | $66,040 |
| 2016 | $629 -0.2% | $66,040 +2.2% |
| 2015 | $631 +1.4% | $64,640 +5.1% |
| 2014 | $622 | $61,502 |
| 2013 | -- | -- |
| 2012 | -- | -- |
| 2011 | -- | -- |
| 2010 | -- | -- |
| 2009 | -- | $65,403 +16.7% |
| 2008 | -- | $56,041 +1.8% |
| 2007 | -- | $55,029 +290% |
| 2006 | -- | $14,110 -1.3% |
| 2005 | -- | $14,303 +0.3% |
| 2004 | -- | $14,259 +5.7% |
| 2003 | -- | $13,495 |
| 2002 | -- | $13,495 +3.2% |
| 2001 | -- | $13,075 +61.7% |
| 2000 | -- | $8,084 |
Find assessor info on the county website
Monthly payment
Est. payment
Payment breakdown
Explore the cost of this home by adjusting the details. Changes won't be saved.Climate risks
Neighborhood: 30746
Nearby schools
Schools provided by the listing agent
- Elementary: Tolbert
- Middle: Ashworth
- High: Gordon Central
Source: GAMLS. This data may not be complete. We recommend contacting the local school district to confirm school assignments for this home.
- $117,000-- bd-- ba875 sqft3113 Sugar Valley Rd NW, Sugar Valley, GA 30746Off Market
- $76,4003 bd1 ba1.1k sqft3471 Sugar Valley Rd NW, Sugar Valley, GA 30746Off Market
- $185,0002 bd1 ba1k sqft3135 Sugar Valley Rd NW, Sugar Valley, GA 30746Sold
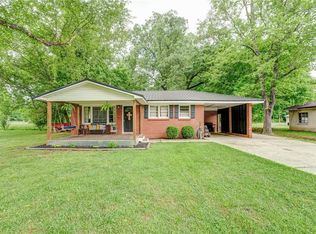
- $153,200-- bd1 ba1.2k sqft3127 Main St NW, Sugar Valley, GA 30746Off Market
Similar homes
- $349,9004 bd2 ba2.6k sqft1215 Fairview Rd NW, Calhoun, GA 30701Active
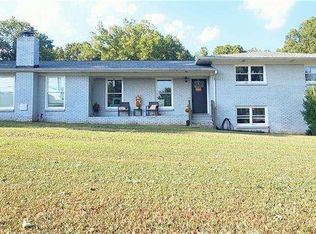
 MLS ID #10851319, Amanda Shride, Atlanta Communities. GAMLS
- $399,9004 bd3 ba1.9k sqft309 Russell Hill Estates Dr NW, Sugar Valley, GA 30746Active Under Contract
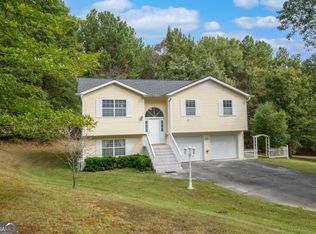 MLS ID #10868286, Mandy Parker, KW Signature Partners. GAMLS
- $295,0005 bd3 ba2.6k sqft670 Roland Hayes Pkwy, Calhoun, GA 30701For Sale
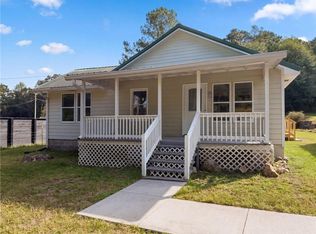
 MLS ID #7855736, Tanya Pickens, Opendoor Brokerage, LLC. FMLS GA
- $295,0005 bd3 ba2.6k sqft670 Roland Hayes Pkwy SW, Calhoun, GA 30701Active
 MLS ID #10874810, Tanya Pickens, Opendoor Brokerage. GAMLS
- $159,0002 bd1 ba2.1k sqft238 Russell Hill Rd NW, Sugar Valley, GA 30746ActiveMLS ID #10873320, Michelle Humes, Michelle Humes Real Estate. GAMLS
- $290,0005 bd4 ba2.6k sqft301 Briarwood Dr, Calhoun, GA 30701ActiveMLS ID #10837987, Cendi R Rangel, Elite Group Georgia. GAMLS
- $295,0004 bd2 ba2.2k sqft392 Nickelsville Rd NE, Resaca, GA 30735ActiveMLS ID #10789124, Ashleigh Murray, eXp Realty. GAMLS
- $319,9003 bd3 ba1.4k sqft515 Woodlawn Ave, Calhoun, GA 30701ActiveMLS ID #10889510, Hanna L Pate, Century 21 The Avenues. GAMLS
- $294,9003 bd3 ba2.5k sqft117 Meadow Ln, Calhoun, GA 30701ActiveMLS ID #10799300, Torrie Fowler, Samantha Lusk & Associates Realty. GAMLS
- $329,9993 bd2 ba1.2k sqft269 Langston Dr NE, Calhoun, GA 30701For SaleMLS ID #7863594, Sherry Payne, Asher Realty, Inc. FMLS GA
- $299,9003 bd2 ba1.6k sqft421 Beamer Rd SW, Calhoun, GA 30701For SaleMLS ID #7860055, Samantha Lusk, Samantha Lusk & Associates Realty, Inc.. FMLS GA
- $315,0004 bd3 ba2.5k sqft315 Soldiers Ptwy, Calhoun, GA 30701ActiveMLS ID #10730659, Yoana Vasileva, Lokation Real Estate LLC. GAMLS
- $317,5003 bd2 ba1.9k sqft103 McGinnis Cir, Calhoun, GA 30701ActiveMLS ID #10884715, Leeza Byers, eXp Realty. GAMLS
- $310,0004 bd3 ba1.5k sqft144 Mims Dr, Calhoun, GA 30701ActiveMLS ID #10797288, Mark Spain, Mark Spain Real Estate. GAMLS
- $309,9003 bd2 ba1.5k sqft101 Koufax Dr SW, Calhoun, GA 30701For SaleMLS ID #7860045, Samantha Lusk, Samantha Lusk & Associates Realty, Inc.. FMLS GA
- $299,9503 bd2 ba1.6k sqft126 Nike Dr, Calhoun, GA 30701New ConstructionMLS ID #7866679, Jon Lawson, Rosewood Realty, Inc.. FMLS GA
- $284,9004 bd3 ba2.2k sqft412 McGinnis Cir, Calhoun, GA 30701For SaleMLS ID #7811010, Robert Fryer, The Avenues of Atlanta Realty, LLC.. FMLS GA
- $315,0003 bd2 ba2k sqft304 Crowley Dr, Calhoun, GA 30701ActiveMLS ID #10870888, Kimberly Ruggles, Atlanta Communities. GAMLS
- $323,9004 bd3 ba2.1k sqft515 McGinnis Cir, Calhoun, GA 30701ActiveMLS ID #10820123, Bee Tong, Virtual Properties Realty.com. GAMLS
