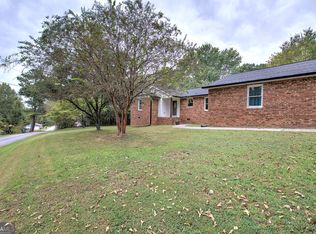
INCREDIBLE BUYER INCENTIVES: $4,000 MORTGAGE CONCESSION. Opendoor Home Loans will contribute up to $4,000 towards a permanent interest rate buy-down if you finance with Opendoor Home Loans LLC. 670 Roland Hayes Pkwy SW in Calhoun pairs a covered front porch with generous living and dining spaces on a 0.6-acre lot. The porch's broad roof and white railings frame a spot for morning coffee overlooking the front lawn. Inside, this single-story home has a spacious living area with glass-paneled double doors leading to the yard. A wide opening connects the dining area to the kitchen, where white cabinetry, a built-in oven, a cooktop, and a peninsula define the space without enclosing it. A separate laundry room adds a dedicated utility space, while the lawn extends around the home with trees beyond. Included 100-Day Home Warranty with buyer activation
Active
$300,000
670 Roland Hayes Pkwy SW, Calhoun, GA 30701
5beds
2,644sqft
Single Family Residence
Built in 1935
0.6 Acres Lot
$302,500 Zestimate®
$113/sqft
$-- HOA
What's special
Covered front porchWhite cabinetryBuilt-in oven
- 1 day
- 8
- 1
Zillow last checked:
Listing updated:
Listed by:
Tanya Pickens 404-796-8789,
Opendoor Brokerage,
Tanya Pickens 404-796-8789,
Opendoor Brokerage
Source: GAMLS,MLS#: 10874810
Facts & features
Interior
Bedrooms & bathrooms
- Bedrooms: 5
- Bathrooms: 3
- Full bathrooms: 3
- Main level bathrooms: 3
- Main level bedrooms: 5
Rooms
- Room types: Foyer
Heating
- Central, Natural Gas
Cooling
- Central Air, Ceiling Fan(s)
Appliances
- Included: Dishwasher, Oven, Other
- Laundry: Other
Features
- Other
- Flooring: Carpet, Laminate, Hardwood
- Basement: None
- Has fireplace: No
Interior area
- Total structure area: 2,644
- Total interior livable area: 2,644 sqft
- Finished area above ground: 2,644
- Finished area below ground: 0
Property
Parking
- Parking features: None
Features
- Levels: One
- Stories: 1
Lot
- Size: 0.6 Acres
- Features: None
Details
- Parcel number: 033 051
Construction
Type & style
- Home type: SingleFamily
- Architectural style: Other
- Property subtype: Single Family Residence
Materials
- Other
- Roof: Composition
Condition
- Resale
- New construction: No
- Year built: 1935
Utilities & green energy
- Sewer: Public Sewer
- Water: Public
- Utilities for property: Water Available, Electricity Available, Sewer Available
Community & HOA
Community
- Features: None
- Subdivision: WEST LAKE VILLAGE
HOA
- Has HOA: No
- Services included: None
Location
- Region: Calhoun
Financial & listing details
- Price per square foot: $113/sqft
- Annual tax amount: $1,984
- Date on market: 10/17/2026
- Listing agreement: Exclusive Agency
- Listing terms: Cash,Conventional,VA Loan
- Electric utility on property: Yes
Estimated market value
$302,500
$260,000 - $345,000
$2,452/mo
Price history
| Date | Event | Price |
|---|---|---|
| 10/18/2026 | Listed for sale | $300,000$113/sqft |
Source:  GAMLS #10874810 Report a problem GAMLS #10874810 Report a problem | ||
Public tax history
Tax history is unavailable.
Monthly payment
Est. payment
Payment breakdown
Explore the cost of this home by adjusting the details. Changes won't be saved.Climate risks
Neighborhood: 30701
Nearby schools
Schools provided by the listing agent
- Elementary: Swain
- Middle: Ashworth
- High: Gordon Central
Source: GAMLS. This data may not be complete. We recommend contacting the local school district to confirm school assignments for this home.
- $155,5002 bd1 ba1.5k sqft626 Roland Hayes Pkwy SW, Calhoun, GA 30701Off Market
- $245,3003 bd2 ba1.7k sqft664 Roland Hayes Pkwy, Calhoun, GA 30701Off Market
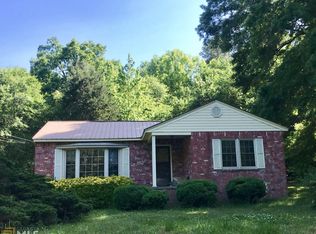
- $121,5002 bd1 ba1k sqft668 Roland Hayes Pkwy, Calhoun, GA 30701Off Market
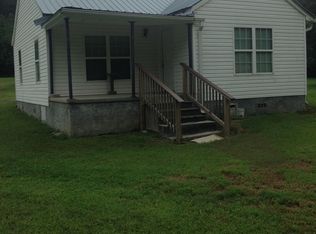
- $178,6003 bd1 ba999 sqft604 Roland Hayes Pkwy SW, Calhoun, GA 30701Off Market
Similar homes
- $329,9003 bd2 ba1.3k sqft300 S Dale Ave, Calhoun, GA 30701Active
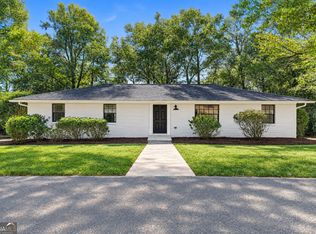
 MLS ID #10872716, Andrew O'Callaghan, Bolst. GAMLS
 - $318,0003 bd2 ba1.9k sqft300 E Belmont Dr, Calhoun, GA 30701Active
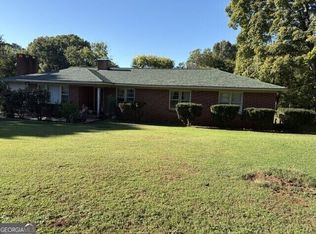 MLS ID #10869673, Tiffany Ellis, Maximum One Community Realtors. GAMLS
 - $265,0002 bd2 ba1.3k sqft202 Fire Tower Rd NE, Calhoun, GA 30701Active
 MLS ID #10871805, Shelley L Womack, Legacy Properties. GAMLS
 - $290,0003 bd3 ba2.4k sqft237 Sycamore Dr, Calhoun, GA 30701Active
 MLS ID #10870242, Amy Ly, Simply Homes ATL. GAMLS
 - $331,0004 bd3 ba1.5k sqft144 Mims Dr, Calhoun, GA 30701ActiveMLS ID #10797288, Mark Spain, Mark Spain Real Estate. GAMLS
- $289,9003 bd2 ba1.6k sqft145 Cardinal Dr NE, Calhoun, GA 30701For Sale
 MLS ID #7833911, Shawn Brown, Rebecca Brown and Associates Real Estate, LLC.. FMLS GA
 - $319,9004 bd3 ba1.8k sqft132 Pin Oak Ln SE, Calhoun, GA 30701For SaleMLS ID #7851212, Samantha Lusk, Samantha Lusk & Associates Realty, Inc.. FMLS GA
- $289,9004 bd3 ba2.2k sqft412 McGinnis Cir, Calhoun, GA 30701For SaleMLS ID #7811010, Robert Fryer, The Avenues of Atlanta Realty, LLC.. FMLS GA
- $325,0003 bd3 ba1.6k sqft515 Woodlawn Ave, Calhoun, GA 30701ActiveMLS ID #10756681, Devin Childers, Maximum One Community Realtors. GAMLS
- $349,9004 bd2 ba2.6k sqft1215 Fairview Rd NW, Calhoun, GA 30701ActiveMLS ID #10851319, Amanda Shride, Atlanta Communities. GAMLS
- $323,9004 bd3 ba2.1k sqft515 McGinnis Cir, Calhoun, GA 30701ActiveMLS ID #10820123, Bee Tong, Virtual Properties Realty.com. GAMLS
- $425,0005 bd4 ba3.1k sqft1943 Rome Rd SW, Calhoun, GA 30701ActiveMLS ID #10857067, Devin Childers, Maximum One Community Realtors. GAMLS
- $445,0004 bd3 ba2.5k sqft323 Trammell St, Calhoun, GA 30701ActiveMLS ID #10780894, Mary Holcomb, Reese and Smallwood, Inc.. GAMLS
- $389,0004 bd3 ba2.8k sqft208 Woodland Cir SE, Calhoun, GA 30701For SaleMLS ID #7828400, Dianne Kirby, Coldwell Banker Kinard Realty. FMLS GA
- $326,0003 bd2 ba1.8k sqft111 McGinnis Cir, Calhoun, GA 30701For SaleMLS ID #7825518, Stephen Boas, First United Realty of Ga, Inc.. FMLS GA
- $289,0003 bd2 ba1.8k sqft185 Blackwood Pl SE, Calhoun, GA 30701ActiveMLS ID #10776586, Mandy Parker, KW Signature Partners. GAMLS
- $190,0002 bd2 ba1.4k sqft139 Owens Gin Rd NE, Calhoun, GA 30701ActiveMLS ID #10873831, Lisa Burgee, Response Realty. GAMLS
- $319,9003 bd2 ba1.8k sqft130 Orchard Way SE, Calhoun, GA 30701For SaleMLS ID #7817038, Samantha Lusk, Samantha Lusk & Associates Realty, Inc.. FMLS GA
