Enjoy a peaceful setting with everyday conveniences just minutes away at 120 Sardis Schoolhouse Road in Union! This 2-bedroom, 1-bath home offers approximately 1,280 square feet with both a living room featuring a fireplace and a separate family room, providing flexible space for relaxing and gathering. The kitchen offers ample counter space and connects to a dining room with sliding doors opening onto the deck—an inviting spot for morning coffee or outdoor meals. A full bathroom is located off the hallway, with a laundry room near the rear of the home. Situated on approximately 0.78 acres, the property features mature trees and room to enjoy the outdoors. A detached covered car shed and a spacious 24-by-48-foot garage with two doors provide additional parking, storage, and space for hobbies. Enjoy the sounds of nature while remaining just minutes from grocery stores, restaurants, and shopping. Schedule your showing and explore all this property has to offer!
Active
Price cut: $16K (10/13)
$169,000
120 Sardis School House Rd, Union, SC 29379
2beds
1,280sqft
Single Family Residence
Built in 1968
0.78 Acres Lot
$164,500 Zestimate®
$132/sqft
$-- HOA
What's special
Detached covered car shedSeparate family roomProperty features mature trees
- 23 days
- 294
- 20
Likely to sell faster than
Zillow last checked:
Listing updated:
Listed by:
Pamela Gilliam 864-216-3208,
Gilliam Realty Group
Source: SAR as distributed by MLS GRID,MLS#: 342411
Facts & features
Interior
Bedrooms & bathrooms
- Bedrooms: 2
- Bathrooms: 1
- Full bathrooms: 1
Primary bedroom
- Level: First
- Area: 156
- Dimensions: 13x12
Bedroom 2
- Level: First
- Area: 156
- Dimensions: 13x12
Dining room
- Level: First
- Area: 168
- Dimensions: 14x12
Great room
- Level: First
- Area: 221
- Dimensions: 17x13
Kitchen
- Level: First
- Area: 144
- Dimensions: 12x12
Laundry
- Area: 49
- Dimensions: 7x7
Living room
- Level: First
- Area: 210
- Dimensions: 15x14
Heating
- Forced Air, Electricity
Cooling
- Central Air, Electricity
Appliances
- Included: Electric Cooktop, Electric Oven, Electric Water Heater
- Laundry: 1st Floor, Electric Dryer Hookup
Features
- Fireplace, Ceiling - Smooth, Laminate Counters
- Flooring: Carpet, Laminate
- Has basement: No
- Has fireplace: No
Interior area
- Total interior livable area: 1,280 sqft
- Finished area above ground: 1,280
- Finished area below ground: 0
Property
Parking
- Total spaces: 4
- Parking features: Carport, Detached, Detached Garage - 3-4 Car, Garage, See Parking Features
- Garage spaces: 4
- Has carport: Yes
Features
- Levels: One
- Stories: 1
- Patio & porch: Deck, Porch
Lot
- Size: 0.78 Acres
- Dimensions: 313 x 237
- Features: Level
- Topography: Level
Details
- Parcel number: 0930000019000
- Special conditions: None
Construction
Type & style
- Home type: SingleFamily
- Property subtype: Single Family Residence
Materials
- Aluminum Siding
- Foundation: Crawl Space
- Roof: Composition
Condition
- New construction: No
- Year built: 1968
Utilities & green energy
- Electric: Union
- Gas: Union
- Sewer: Septic Tank
- Water: Available, Union
Community & HOA
Community
- Features: None
- Subdivision: None
HOA
- Has HOA: No
Location
- Region: Union
Financial & listing details
- Price per square foot: $132/sqft
- Tax assessed value: $124,100
- Annual tax amount: $413
- Date on market: 10/1/2026
Estimated market value
$164,500
$156,000 - $173,000
$1,040/mo
Price history
| Date | Event | Price |
|---|---|---|
| 10/13/2026 | Price change | $169,000-8.6%$132/sqft |
Source:  Greater Greenville AOR #1605477 Report a problem | ||
| 10/1/2026 | Listed for sale | $185,000+1750%$145/sqft |
Source: Greater Greenville AOR #1605477 Report a problem | ||
| 2/20/2018 | Sold | $10,000$8/sqft |
Source: Public Record Report a problem | ||
Public tax history
| Year | Property taxes | Tax assessment |
|---|---|---|
| 2025 | $413 +3% | $2,360 +14.6% |
| 2024 | $401 -63.1% | $2,060 |
| 2023 | $1,086 | $2,060 -33.1% |
| 2022 | -- | $3,080 |
| 2021 | -- | $3,080 |
| 2020 | -- | $3,080 |
| 2019 | -- | $3,080 |
| 2018 | $1,098 | $3,080 |
| 2017 | -- | $3,080 |
| 2016 | $386 | $3,080 |
| 2015 | $386 | $3,080 +1% |
| 2014 | $386 | $3,050 +49.5% |
| 2013 | -- | $2,040 |
Find assessor info on the county website
Monthly payment
Est. payment
Payment breakdown
Explore the cost of this home by adjusting the details. Changes won't be saved.Climate risks
Neighborhood: 29379
Nearby schools
Schools provided by the listing agent
- Elementary: 8-Foster Park
- Middle: 8-Sims Middle School
- High: 8-Union Comprehensive HS
Source: SAR as distributed by MLS GRID. This data may not be complete. We recommend contacting the local school district to confirm school assignments for this home.

Similar homes
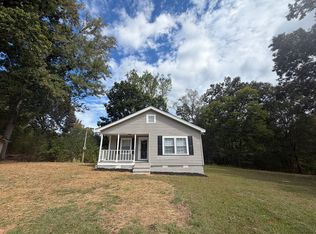
- $165,0002 bd1 ba1.1k sqft121 Sullivan Cir, Union, SC 29379For Sale By Owner
- $157,0003 bd1 ba1k sqft406 W Hillcrest Ave, Union, SC 29379For Sale By Owner
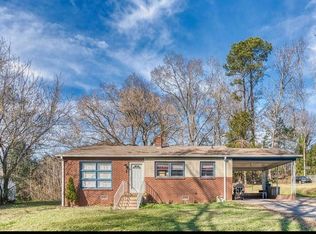
- $130,0003 bd1 ba1.3k sqft216 Imperial Dr, Union, SC 29379For Sale
 MLS ID #342953, Miriam Benjamin, Coldwell Banker Caine Real Est. SAR as distributed by MLS GRID
- $155,0002 bd1 ba1k sqft2383 Jonesville Hwy, Union, SC 29379For Sale
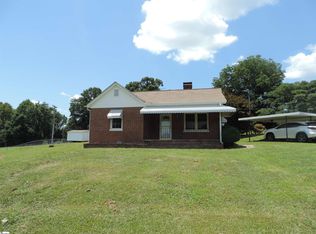 MLS ID #1598164, Kathy Morrow, COLDWELL BANKER REALTY. Greater Greenville AOR
