Practical and Comfortable Ranch-Style Home! This 3-bedroom, 2-bath home offers a functional floor plan with comfortable living spaces. The spacious primary bedroom features an en suite bath with dual sinks, granite countertops, and a walk-in closet. The living room has a fireplace and large picture window providing plenty of natural light. The kitchen also features granite countertops. A laundry area is located in a walk-in closet in one of the additional bedrooms. Some new flooring has been installed. You will enjoy outdoor living with the welcoming front porch, a covered back porch, and a generously sized deck overlooking the spacious lot. A great option for anyone looking for comfortable, practical single-level living with plenty of outdoor space!
Active
$195,000
201 Lovers Hill Rd, Union, SC 29379
3beds
1,450sqft
Single Family Residence
Built in 1970
0.77 Acres Lot
$190,900 Zestimate®
$134/sqft
$-- HOA
What's special
Comfortable living spacesWelcoming front porchFunctional floor planCovered back porchPlenty of outdoor spaceSpacious primary bedroomGranite countertops
- 4 days
- 289
- 30
Likely to sell faster than
Zillow last checked:
Listing updated:
Listed by:
Kenny O'Shields 864-426-2151,
New Horizon Realty OShields RE
Source: SAR as distributed by MLS GRID,MLS#: 343703
Facts & features
Interior
Bedrooms & bathrooms
- Bedrooms: 3
- Bathrooms: 2
- Full bathrooms: 2
- Main level bathrooms: 2
- Main level bedrooms: 3
Primary bedroom
- Level: First
- Area: 252
- Dimensions: 16'x15'9
Bedroom 2
- Level: First
- Area: 147.88
- Dimensions: 15'2x9'9
Bedroom 3
- Area: 135.11
- Dimensions: 12'8x10'8
Dining room
- Level: First
- Area: 95.11
- Dimensions: 8'11x10'8
Kitchen
- Level: First
- Area: 129.78
- Dimensions: 12'2x10'8
Living room
- Level: First
- Area: 267.4
- Dimensions: 21'3x12'7
Heating
- Forced Air, Electricity
Cooling
- Central Air, Electricity
Appliances
- Included: Dishwasher, Microwave, Range, Refrigerator, Electric Water Heater
- Laundry: Laundry Closet
Features
- Ceiling Fan(s), Fireplace, Ceiling - Smooth, Solid Surface Counters
- Flooring: Ceramic Tile, Laminate
- Doors: Storm Door(s)
- Windows: Insulated Windows
- Number of fireplaces: 1
Interior area
- Total interior livable area: 1,450 sqft
- Finished area above ground: 1,450
- Finished area below ground: 0
Property
Parking
- Parking features: Detached Carport
Features
- Levels: One
- Stories: 1
- Patio & porch: Deck, Porch
- Exterior features: Aluminum/Vinyl Trim
Lot
- Size: 0.77 Acres
Details
- Parcel number: 0820000026000
Construction
Type & style
- Home type: SingleFamily
- Architectural style: Ranch
- Property subtype: Single Family Residence
Materials
- Brick Veneer, Vinyl Siding
- Foundation: Crawl Space
- Roof: Composition
Condition
- New construction: No
- Year built: 1970
Utilities & green energy
- Sewer: Public Sewer
- Water: Public
Community & HOA
Community
- Subdivision: None
HOA
- Has HOA: No
Location
- Region: Union
Financial & listing details
- Price per square foot: $134/sqft
- Tax assessed value: $172,700
- Annual tax amount: $1,656
- Date on market: 11/13/2026
Estimated market value
$190,900
$181,000 - $200,000
$1,341/mo
Price history
| Date | Event | Price |
|---|---|---|
| 11/13/2026 | Listed for sale | $195,000+353.5%$134/sqft |
Source:  SAR as distributed by MLS GRID #343703 Report a problem | ||
| 9/4/2008 | Sold | $43,000$30/sqft |
Source: Public Record Report a problem | ||
Public tax history
| Year | Property taxes | Tax assessment |
|---|---|---|
| 2025 | $1,656 +837% | $5,020 +14.9% |
| 2024 | $177 +4.3% | $4,370 +56.1% |
| 2023 | $170 | $2,800 |
| 2022 | -- | $2,800 |
| 2021 | -- | $2,800 |
| 2020 | -- | $2,800 |
| 2019 | -- | $2,800 |
| 2018 | $998 | $2,800 |
| 2017 | -- | $2,800 |
| 2016 | $78 | $2,800 |
| 2015 | $78 | $2,800 +10.2% |
| 2014 | $78 | $2,540 -7.6% |
| 2013 | -- | $2,750 |
Find assessor info on the county website
Monthly payment
Est. payment
Payment breakdown
Explore the cost of this home by adjusting the details. Changes won't be saved.Climate risks
Neighborhood: 29379
Nearby schools
Schools provided by the listing agent
- Elementary: 8-Buffalo Elementary
- Middle: 8-Sims Middle School
- High: 8-Union Comprehensive HS
Source: SAR as distributed by MLS GRID. This data may not be complete. We recommend contacting the local school district to confirm school assignments for this home.
Similar homes
- $--4 bd2 ba2.1k sqft121 Pineland Ave, Union, SC 29379Auction
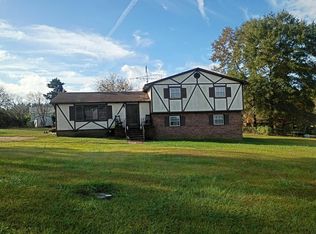 Auction.com 2
- $155,0003 bd2 ba1.1k sqft229 Belvue Dr, Union, SC 29379For Sale
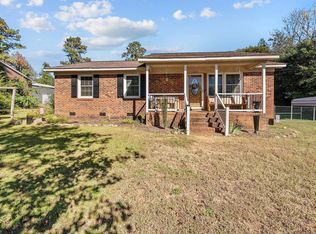 MLS ID #343626, Jenna Fleming, EXP Realty LLC. SAR as distributed by MLS GRID
- $199,0003 bd2 ba1.4k sqft114 Hillcrest Dr, Union, SC 29379For Sale
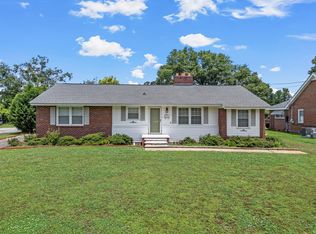 MLS ID #337545, Kenny O'Shields, New Horizon Realty OShields RE. SAR as distributed by MLS GRID
- $189,0005 bd3 ba1.6k sqft104 Charlesworth Ave, Union, SC 29379For Sale
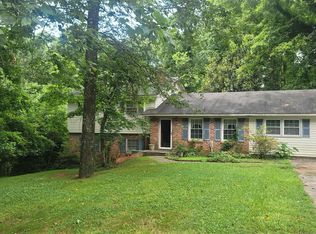 MLS ID #340077, Jessica Lawson, Keller Williams Realty. SAR as distributed by MLS GRID
- $222,0003 bd2 ba1.2k sqft127 William E Free Path, Union, SC 29379For Sale
 MLS ID #4439767, Colleen McFiggins, Fathom Realty NC LLC. Canopy MLS as distributed by MLS GRID
