BRAND NEW TOWNHOME UNDER CONSTRUCTION! Welcome to McQuillan Pines! The Amherst townhome features 4 bedrooms, 1-car attached garage and 3 thoughtfully-designed levels of living space. On the first level you'll find a guest bedroom with full bath and closet, this space offers the flexibility to use it however best fits your lifestyle! The main living area is found on the second floor and boasts a wonderful open layout ideal for entertaining and everyday living! The kitchen features a great center island for prep and additional seating, beautiful granite counters and a dedicated pantry for storage. Your Primary Suite is tucked away on the third level and offers a serene retreat with walk-in closet and ensuite bath with walk-in tile shower. Two additional bedrooms, shared hall bath and laundry area completes the tour! Expand your living space outdoors on either second-level deck or the ground level patio space! Nestled among the beautiful, soaring pines, McQuillan Pines is a rare find along the desirable and well-established Carolina Beach Road corridor. This community offers a unique combination of natural beauty, modern design
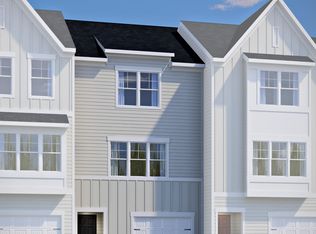
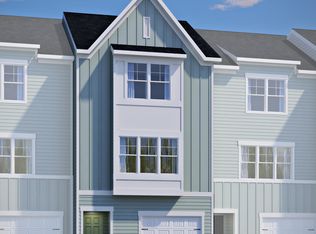
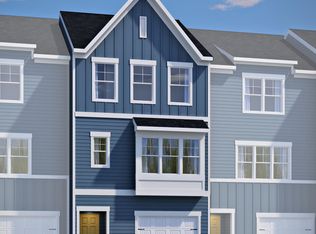
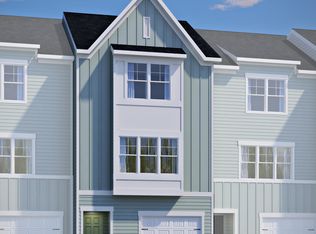
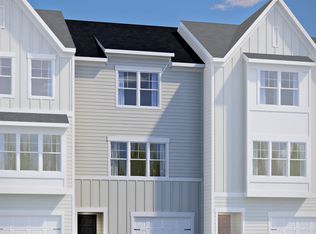
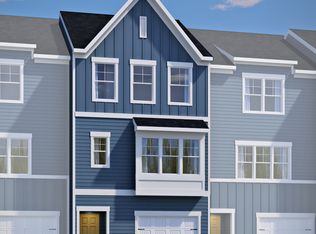
and convenience - just minutes from the coast. Community amenities, including a pool and recreation area, create even more opportunities to relax, recharge, and connect. GPS Location: 6900 Carolina Beach Rd, Wilmington, NC. (Photos are from builder's library and shown as examples only. Colors,
features and options will vary).
New construction
$408,990
120 Storage Road, Wilmington, NC 28412
4beds
1,685sqft
Townhouse
Built in 2026
1,160 Square Feet Lot
$-- Zestimate®
$243/sqft
$372/mo HOA
What's special
Second-level deckLaundry areaGround level patio spaceShared hall bathDedicated pantry for storageBeautiful granite countersTwo additional bedrooms
- 38 days
- 21
- 1
Zillow last checked:
Listing updated:
Listed by:
Alex N Harrington 910-906-3479,
HHHunt Homes Wilmington LLC,
Joshua Smith 919-604-1683,
HHHunt Homes Raleigh Durham LLC
Source: Hive MLS,MLS#: 100592548 Originating MLS: Cape Fear Realtors MLS, Inc.
Originating MLS: Cape Fear Realtors MLS, Inc.Facts & features
Interior
Bedrooms & bathrooms
- Bedrooms: 4
- Bathrooms: 4
- Full bathrooms: 3
- 1/2 bathrooms: 1
Rooms
- Room types: Bedroom 4, Breakfast Nook, Family Room, Master Bedroom, Bedroom 2, Bedroom 3, Laundry
Primary bedroom
- Description: WIC, Ensuite Bath w/ Walk-in Tile Shower
- Level: Third
- Dimensions: 11 x 13.9
Bedroom 2
- Level: Third
- Dimensions: 10 x 9.4
Bedroom 3
- Level: Third
- Dimensions: 10.6 x 9.5
Bedroom 4
- Description: Closet, Ensuite Bath
- Level: First
- Dimensions: 12.11 x 13.7
Breakfast nook
- Description: Dining Area
- Level: Second
- Dimensions: 9 x 15.3
Family room
- Level: Second
- Dimensions: 13.7 x 15.3
Kitchen
- Description: Island, Granite, Pantry
- Level: Second
- Dimensions: 10.4 x 15.3
Laundry
- Description: Laundry Closet
- Level: Third
Heating
- Forced Air, Natural Gas
Cooling
- Central Air
Appliances
- Included: Built-In Microwave, Dishwasher, Electric Range
- Laundry: Dryer Hookup, Washer Hookup, In Hall, Laundry Closet
Features
- Walk-in Closet(s), High Ceilings, Kitchen Island, Pantry, Walk-in Shower, Walk-In Closet(s)
- Flooring: LVT/LVP, Carpet, Vinyl, Ceramic Tile
- Has fireplace: No
Interior area
- Total structure area: 1,685
- Total interior livable area: 1,685 sqft
Property
Parking
- Total spaces: 1
- Parking features: Garage Faces Front, Attached, Assigned, Garage
- Attached garage spaces: 1
Features
- Levels: Three Or More
- Patio & porch: Deck, Patio
- Fencing: Other
- Has view: Yes
- View description: See Remarks
- Frontage type: See Remarks
Lot
- Size: 1,160 Square Feet
- Dimensions: 20 x 58 x 20 x 58
Details
- Parcel number: Not Yet Assigned
- Zoning: RMF-L
- Special conditions: Standard
Construction
Type & style
- Home type: Townhouse
- Property subtype: Townhouse
Materials
- Vinyl Siding, Wood Frame
- Foundation: Slab
- Roof: Shingle
Condition
- New Construction,Under Construction
- New construction: Yes
- Year built: 2026
Utilities & green energy
- Sewer: Public Sewer
- Water: Public
- Utilities for property: Sewer Connected, Water Connected
Community & HOA
Community
- Subdivision: McQuillan Pines
HOA
- Has HOA: Yes
- Amenities included: Pool, Maintenance Grounds, Maintenance Roads, Management
- HOA fee: $4,464 annually
- HOA name: River Road Construction LLC
Location
- Region: Wilmington
Financial & listing details
- Price per square foot: $243/sqft
- Date on market: 7/30/2026
- Cumulative days on market: 139 days
- Listing agreement: Exclusive Agency
- Listing terms: Cash,Conventional,FHA,USDA Loan,VA Loan
Estimated market value
Not available
Estimated sales range
Not available
Not available
Price history
| Date | Event | Price |
|---|---|---|
| 7/30/2026 | Listed for sale | $408,990$243/sqft |
Source:  Hive MLS #100592548 Report a problem Hive MLS #100592548 Report a problem | ||
| 7/30/2026 | Listing removed | $408,990$243/sqft |
Source: Hive MLS #100568312 Report a problem | ||
| 5/18/2026 | Price change | $408,990-2.7%$243/sqft |
Source: Hive MLS #100568312 Report a problem | ||
| 4/23/2026 | Listed for sale | $420,170$249/sqft |
Source: Hive MLS #100568312 Report a problem | ||
Public tax history
Tax history is unavailable.
Monthly payment
Est. payment
Payment breakdown
Explore the cost of this home by adjusting the details. Changes won't be saved.Climate risks
Neighborhood: 28412
Nearby schools
Schools provided by the listing agent
- Elementary: Anderson
- Middle: Murray
- High: Ashley
Source: Hive MLS. This data may not be complete. We recommend contacting the local school district to confirm school assignments for this home.
- $423,9903 bd4 ba1.6k sqft124 Storage Rd, Wilmington, NC 28412New Construction
- $417,9904 bd4 ba1.6k sqft126 Storage Rd, Wilmington, NC 28412New Construction
- $406,9904 bd4 ba1.6k sqft122 Storage Rd, Wilmington, NC 28412New Construction
- $424,9903 bd4 ba1.6k sqft118 Storage Rd, Wilmington, NC 28412New Construction
Similar homes
- $416,5004 bd4 ba1.6k sqft166 Hanger Road, Wilmington, NC 28412New Construction
 Hive MLS
 - $405,0003 bd3 ba1.6k sqft160 Hanger Road, Wilmington, NC 28412New Construction
 Hive MLS
 - $423,9903 bd4 ba1.6k sqft124 Storage Road, Wilmington, NC 28412New ConstructionMLS ID #100592543, Alex N Harrington, HHHunt Homes Wilmington LLC. Hive MLS
- from $386,9902 bd3 ba1.6k sqftAmherst Plan, McQuillan Pines, Wilmington, NC 28412New Construction
 HHHunt Homes
 - $450,0003 bd4 ba1.6k sqft130 Storage Road, Wilmington, NC 28412New ConstructionHive MLS
- $459,5104 bd4 ba2.1k sqft225 Pelican Flight Loop, Wilmington, NC 28412New ConstructionHive MLS
- $399,0004 bd3 ba1.8k sqft1739 Stella Way, Wilmington, NC 28403New ConstructionMLS ID #100597788, Taylor N Fischer, Rolina Homes. Hive MLS
- $414,9004 bd3 ba1.8k sqft1741 Stella Way, Wilmington, NC 28403New ConstructionMLS ID #100597881, Taylor N Fischer, Rolina Homes. Hive MLS
- $383,0003 bd2 ba1.9k sqft3202 College Road S, Wilmington, NC 28412For SaleMLS ID #100582721, Ralph M Harvey, ListWithFreedom.com. Hive MLS
- $349,9903 bd3 ba1.5k sqft6660 Lemon Lane, Wilmington, NC 28412For SaleMLS ID #100555549, Dawn Lagomarsino, Nest Realty. Hive MLS
- $285,9003 bd3 ba1.4k sqft4312 Eleuthera Lane, Wilmington, NC 28412For SaleMLS ID #100596631, The Moran Team, Coldwell Banker Sea Coast Advantage-CB. Hive MLS
- $454,2353 bd4 ba2.1k sqft237 Pelican Flight Loop, Wilmington, NC 28412New ConstructionHive MLS
- $379,9004 bd3 ba1.8k sqft1616 Bratton Court, Wilmington, NC 28405For SaleMLS ID #100592221, Alexis L Lunsford, Keller Williams Innovate-Wilmington. Hive MLS
- $439,9902 bd2 ba1.4k sqft5940 Moonshell Loop, Wilmington, NC 28412New ConstructionMLS ID #100540960, Kenneth J. Greenberg, Pulte Home Company. Hive MLS
- $385,0003 bd2 ba1.5k sqft5932 Chester Street, Wilmington, NC 28405For SaleMLS ID #100589203, Ben Szafran Real Estate Team, Keller Williams Innovate-Wilmington. Hive MLS
- $429,9003 bd2 ba1.8k sqft7136 Boykin Spaniel Way, Wilmington, NC 28411For SaleMLS ID #100597997, Tidal Realty Partners, REAL Broker LLC. Hive MLS
- $499,0003 bd3 ba1.8k sqft4926 Oleander Drive Unit B, Wilmington, NC 28403New ConstructionMLS ID #100566286, Brett Blizzard, Destination Realty Corporation, LLC. Hive MLS
- $499,0003 bd3 ba2k sqft4926 Oleander Drive Unit D, Wilmington, NC 28403New ConstructionMLS ID #100566285, Brett Blizzard, Destination Realty Corporation, LLC. Hive MLS
- $579,9003 bd3 ba2.3k sqft5202 Moonshell Loop, Wilmington, NC 28412New ConstructionMLS ID #100585733, Tyler Henrikson, O'Shaughnessy New Homes LLC. Hive MLS
- $467,9003 bd3 ba1.9k sqft1425 Eco Circle, Wilmington, NC 28409For SaleMLS ID #100557326, Sara E Hauser-Bonnett, Hauser Real Estate Company. Hive MLS
