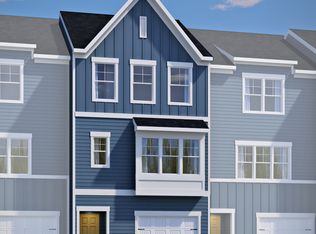
BRAND NEW TOWNHOME UNDER CONSTRUCTION! Welcome to McQuillan Pines - Introducing the Amherst. Welcome home to the Amherst townhome--where thoughtful design meets modern lifestyle living. This three-level residence offers 3 bedrooms, including TWO PRIMARY SUITES, and a 1-car attached garage, providing comfort, flexibility, and style at every turn. The first level features a guest bedroom with a full bath and closet, perfectly suited for visitors, a home office, fitness space, or hobby room--whatever best fits your needs. Upstairs, the main living level shines with an open-concept layout ideal for entertaining and everyday living. The kitchen is the
heart of the home, complete with a spacious center island for prep and seating, sleek granite countertops, gas cooking, and a dedicated pantry for added storage. Retreat to the third level where you'll find two private primary suites, each boasting walk-in closets and ensuite baths, creating a relaxing sanctuary for rest and recharge. Enjoy seamless indoor-outdoor living with a second-level deck perfect for morning coffee or evening unwinding, plus a ground-level
patio ideal for fresh air and casual gatherings. Nestled among the beautiful, soaring pines, McQuillan Pines is a rare find along the desirable and well-established Carolina Beach Road corridor. This community offers a unique combination of natural beauty, modern design and convenience - just minutes from the coast. Community amenities, including a pool and recreation area, create even more opportunities to relax, recharge, and connect. GPS Location: 6900 Carolina Beach Rd, Wilmington, NC. (Photos are from builder's library and shown as examples only. Colors, features and options will vary).
New construction
$423,990
124 Storage Road, Wilmington, NC 28412
3beds
1,685sqft
Townhouse
Built in 2026
1,160 Square Feet Lot
$-- Zestimate®
$252/sqft
$372/mo HOA
What's special
Gas cookingSleek granite countertops
- 38 days
- 14
- 1
Zillow last checked:
Listing updated:
Listed by:
Alex N Harrington 910-906-3479,
HHHunt Homes Wilmington LLC,
Joshua Smith 919-604-1683,
HHHunt Homes Raleigh Durham LLC
Source: Hive MLS,MLS#: 100592543 Originating MLS: Cape Fear Realtors MLS, Inc.
Originating MLS: Cape Fear Realtors MLS, Inc.Facts & features
Interior
Bedrooms & bathrooms
- Bedrooms: 3
- Bathrooms: 4
- Full bathrooms: 3
- 1/2 bathrooms: 1
Rooms
- Room types: Bedroom 3, Breakfast Nook, Family Room, Master Bedroom, Living Room
Primary bedroom
- Description: WIC, Ensuite Bath w/ Double Vanity
- Level: Third
- Dimensions: 12.5 x 13.9
Primary bedroom
- Description: WIC, Ensuite Bath w/ Walk-in Tile Shower
- Level: Third
- Dimensions: 11 x 13.9
Bedroom 3
- Description: Closet, Ensuite Bath
- Level: First
- Dimensions: 12.11 x 13.7
Breakfast nook
- Description: Dining Area
- Level: Second
- Dimensions: 9 x 15.3
Family room
- Level: Second
- Dimensions: 13.7 x 15.3
Kitchen
- Description: Island, Granite, Gas Cooking, Pantry
- Level: Second
- Dimensions: 10.4 x 15.3
Living room
- Description: Laundry Closet
- Level: Third
Heating
- Forced Air, Natural Gas
Cooling
- Central Air
Appliances
- Included: Built-In Microwave, Dishwasher, Gas Range
- Laundry: Dryer Hookup, Washer Hookup, In Hall, Laundry Closet
Features
- Walk-in Closet(s), High Ceilings, Kitchen Island, Pantry, Walk-in Shower, Walk-In Closet(s)
- Flooring: LVT/LVP, Carpet, Vinyl, Ceramic Tile
- Has fireplace: No
Interior area
- Total structure area: 1,685
- Total interior livable area: 1,685 sqft
Property
Parking
- Total spaces: 1
- Parking features: Garage Faces Front, Attached, Assigned, Garage
- Attached garage spaces: 1
Features
- Levels: Three Or More
- Patio & porch: Deck, Patio
- Fencing: Other
- Has view: Yes
- View description: See Remarks
- Frontage type: See Remarks
Lot
- Size: 1,160 Square Feet
- Dimensions: 20 x 58 x 20 x 58
Details
- Parcel number: Not Yet Assigned
- Zoning: N/A
- Special conditions: Standard
Construction
Type & style
- Home type: Townhouse
- Property subtype: Townhouse
Materials
- Vinyl Siding, Wood Frame
- Foundation: Slab
- Roof: Shingle
Condition
- New construction: Yes
- Year built: 2026
Utilities & green energy
- Sewer: Public Sewer
- Water: Public
- Utilities for property: Sewer Connected, Water Connected
Community & HOA
Community
- Subdivision: McQuillan Pines
HOA
- Has HOA: Yes
- Amenities included: Pool, Maintenance Grounds, Maintenance Roads, Management
- HOA fee: $4,464 annually
- HOA name: River Road Construction LLC
Location
- Region: Wilmington
Financial & listing details
- Price per square foot: $252/sqft
- Date on market: 7/30/2026
- Cumulative days on market: 139 days
- Listing agreement: Exclusive Agency
- Listing terms: Cash,Conventional,FHA,USDA Loan,VA Loan
Estimated market value
Not available
Estimated sales range
Not available
Not available
Price history
| Date | Event | Price |
|---|---|---|
| 7/30/2026 | Listed for sale | $423,990$252/sqft |
Source:  Hive MLS #100592543 Report a problem Hive MLS #100592543 Report a problem | ||
| 7/30/2026 | Listing removed | $423,990$252/sqft |
Source: Hive MLS #100568301 Report a problem | ||
| 5/18/2026 | Price change | $423,990-2.7%$252/sqft |
Source: Hive MLS #100568301 Report a problem | ||
| 4/23/2026 | Listed for sale | $435,770$259/sqft |
Source: Hive MLS #100568301 Report a problem | ||
Public tax history
Tax history is unavailable.
Monthly payment
Est. payment
Payment breakdown
Explore the cost of this home by adjusting the details. Changes won't be saved.Climate risks
Neighborhood: 28412
Nearby schools
Schools provided by the listing agent
- Elementary: Anderson
- Middle: Murray
- High: Ashley
Source: Hive MLS. This data may not be complete. We recommend contacting the local school district to confirm school assignments for this home.
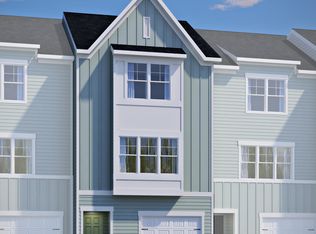
- $417,9904 bd4 ba1.6k sqft126 Storage Rd, Wilmington, NC 28412New Construction
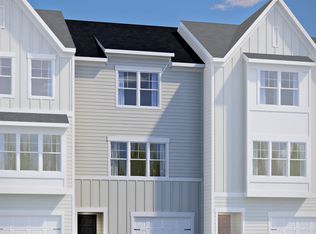
- $408,9904 bd4 ba1.6k sqft120 Storage Rd, Wilmington, NC 28412New Construction
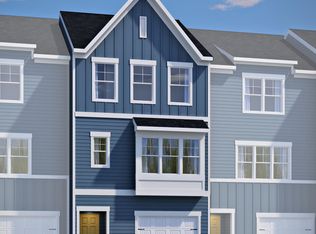
- $406,9904 bd4 ba1.6k sqft122 Storage Rd, Wilmington, NC 28412New Construction
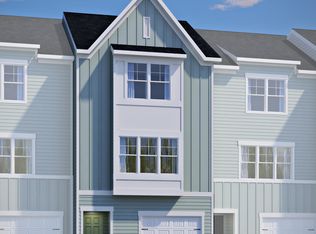
- $424,9903 bd4 ba1.6k sqft118 Storage Rd, Wilmington, NC 28412New Construction
Similar homes
- $416,5004 bd4 ba1.6k sqft166 Hanger Road, Wilmington, NC 28412New Construction
 Hive MLS
 - $405,0003 bd3 ba1.6k sqft160 Hanger Road, Wilmington, NC 28412New ConstructionHive MLS
- $408,9904 bd4 ba1.6k sqft120 Storage Road, Wilmington, NC 28412New ConstructionMLS ID #100592548, Alex N Harrington, HHHunt Homes Wilmington LLC. Hive MLS
- from $386,9902 bd3 ba1.6k sqftAmherst Plan, McQuillan Pines, Wilmington, NC 28412New Construction
 HHHunt Homes
 - $450,0003 bd4 ba1.6k sqft130 Storage Road, Wilmington, NC 28412New ConstructionHive MLS
- $454,2353 bd4 ba2.1k sqft237 Pelican Flight Loop, Wilmington, NC 28412New ConstructionHive MLS
- $349,9903 bd3 ba1.5k sqft6660 Lemon Lane, Wilmington, NC 28412For SaleMLS ID #100555549, Dawn Lagomarsino, Nest Realty. Hive MLS
- $383,0003 bd2 ba1.9k sqft3202 College Road S, Wilmington, NC 28412For SaleMLS ID #100582721, Ralph M Harvey, ListWithFreedom.com. Hive MLS
- $459,5104 bd4 ba2.1k sqft225 Pelican Flight Loop, Wilmington, NC 28412New ConstructionHive MLS
- $285,9003 bd3 ba1.4k sqft4312 Eleuthera Lane, Wilmington, NC 28412For SaleMLS ID #100596631, The Moran Team, Coldwell Banker Sea Coast Advantage-CB. Hive MLS
- $414,9004 bd3 ba1.8k sqft1741 Stella Way, Wilmington, NC 28403New ConstructionMLS ID #100597881, Taylor N Fischer, Rolina Homes. Hive MLS
- $439,9902 bd2 ba1.4k sqft5940 Moonshell Loop, Wilmington, NC 28412New ConstructionMLS ID #100540960, Kenneth J. Greenberg, Pulte Home Company. Hive MLS
- $399,0004 bd3 ba1.8k sqft1739 Stella Way, Wilmington, NC 28403New ConstructionMLS ID #100597788, Taylor N Fischer, Rolina Homes. Hive MLS
- $429,9003 bd2 ba1.8k sqft7136 Boykin Spaniel Way, Wilmington, NC 28411For SaleMLS ID #100597997, Tidal Realty Partners, REAL Broker LLC. Hive MLS
- $467,9003 bd3 ba1.9k sqft1425 Eco Circle, Wilmington, NC 28409For SaleMLS ID #100557326, Sara E Hauser-Bonnett, Hauser Real Estate Company. Hive MLS
- $379,9004 bd3 ba1.8k sqft1616 Bratton Court, Wilmington, NC 28405For SaleMLS ID #100592221, Alexis L Lunsford, Keller Williams Innovate-Wilmington. Hive MLS
- $385,0003 bd2 ba1.5k sqft5932 Chester Street, Wilmington, NC 28405For SaleMLS ID #100589203, Ben Szafran Real Estate Team, Keller Williams Innovate-Wilmington. Hive MLS
- $499,0003 bd3 ba1.8k sqft4926 Oleander Drive Unit B, Wilmington, NC 28403New ConstructionMLS ID #100566286, Brett Blizzard, Destination Realty Corporation, LLC. Hive MLS
- $499,0003 bd3 ba2k sqft4926 Oleander Drive Unit D, Wilmington, NC 28403New ConstructionMLS ID #100566285, Brett Blizzard, Destination Realty Corporation, LLC. Hive MLS
- $499,0003 bd3 ba1.8k sqft4926 Oleander Drive #A, Wilmington, NC 28403New ConstructionMLS ID #100553267, Brett Blizzard, Destination Realty Corporation, LLC. Hive MLS
