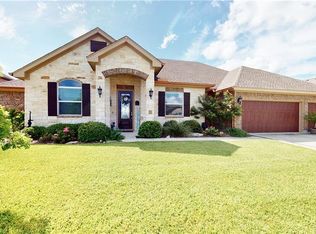
Welcome Home to 120 Terra Vista Ranch Rd, Victoria, TX 77904
Discover the perfect blend of elegance and everyday comfort in this stunning 4-bedroom, 2.5-bathroom home now available in one of Victoria's most desirable neighborhoods. With 3,271 square feet of beautifully designed living space, this residence offers room to spread out, entertain, and truly make it your own.
Step inside and immediately notice the soaring high ceilings that flood the home with natural light and create an airy, open atmosphere throughout. The thoughtfully designed split bedroom layout ensures privacy for the entire household, while the expansive primary suite serves as a true retreat, boasting generous closet space and tons of storage that organization enthusiasts will adore.
The custom kitchen stands as the heart of this home, featuring a professional gas stove, a spacious center island perfect for meal prep and casual gatherings, and a walk-in pantry that keeps everything within easy reach. Whether you're hosting holiday dinners or enjoying quiet weekday meals, this kitchen delivers on every level.
Outside, a large fenced backyard provides a private oasis complete with a relaxing patio — ideal for weekend barbecues, morning coffee, or watching the kids play safely.
Don't miss your chance to call this exceptional property home. Schedule your private showing today!
Active under contract
$595,000
120 Terra Vista Ranch Rd, Victoria, TX 77904
4beds
3,220sqft
Est.: Get pre-qualified
Single Family Residence
Built in 2016
0.31 Acres Lot
$594,800 Zestimate®
$185/sqft
$-- HOA
What's special
- 32 days |
- 94 |
- 0 |
Zillow last checked:
Listing updated:
Listed by:
Catherine Jones 361-575-1446,
The Ron Brown Company
Source: Central Texas MLS,MLS#: 611761
Originating MLS: Victoria Area Association of REALTORS
Facts & features
Interior
Bedrooms & bathrooms
- Bedrooms: 4
- Bathrooms: 3
- Full bathrooms: 2
- 1/2 bathrooms: 1
Heating
- Multiple Heating Units
Cooling
- 2 Units
Appliances
- Included: Dishwasher, Disposal, Gas Water Heater, Microwave, Some Gas Appliances, Built-In Oven
- Laundry: Inside, Laundry Room
Features
- Built-in Features, Ceiling Fan(s), High Ceilings, Primary Downstairs, Main Level Primary, See Remarks, Separate Shower, Walk-In Closet(s), Breakfast Bar, Breakfast Area, Custom Cabinets, Eat-in Kitchen, Granite Counters, Kitchen Island, Kitchen/Family Room Combo, Kitchen/Dining Combo, Pantry, Walk-In Pantry
- Flooring: Carpet, Tile
- Attic: Other,See Remarks
- Number of fireplaces: 1
- Fireplace features: Gas Starter
Interior area
- Total interior livable area: 3,220 sqft
Property
Parking
- Total spaces: 3
- Parking features: Garage
- Garage spaces: 3
Features
- Levels: Multi/Split
- Patio & porch: Covered, Porch
- Exterior features: Porch
- Pool features: None
- Fencing: Back Yard,Wood
- Has view: Yes
- View description: None
- Body of water: None
Lot
- Size: 0.31 Acres
Details
- Parcel number: 20397216
Construction
Type & style
- Home type: SingleFamily
- Architectural style: Traditional
- Property subtype: Single Family Residence
Materials
- Brick, Frame, Stone
- Foundation: Slab
- Roof: Composition,Shingle
Condition
- Resale
- Year built: 2016
Utilities & green energy
- Water: Public
- Utilities for property: High Speed Internet Available, Trash Collection Public
Community & HOA
Community
- Features: Other, See Remarks
- Subdivision: The Ranches At Terra Vista Ph
HOA
- Has HOA: Yes
Location
- Region: Victoria
Financial & listing details
- Price per square foot: $185/sqft
- Tax assessed value: $701,120
- Annual tax amount: $9,381
- Date on market: 4/24/2026
- Listing agreement: Exclusive Right To Sell
- Listing terms: Cash,Conventional
Estimated market value
$594,800
$565,000 - $625,000
$3,524/mo
Price history
| Date | Event | Price |
|---|---|---|
| 4/25/2026 | Contingent | $595,000$185/sqft |
Source: | ||
| 4/25/2026 | Listed for sale | $595,000$185/sqft |
Source: | ||
| 12/27/2016 | Sold | -- |
Source: | ||
Public tax history
| Year | Property taxes | Tax assessment |
|---|---|---|
| 2025 | $9,381 +8.4% | $557,502 +10% |
| 2024 | $8,653 -7.3% | $506,820 -5.6% |
| 2023 | $9,334 -11.1% | $536,753 +10% |
| 2022 | $10,499 +1.5% | $487,957 +10% |
| 2021 | $10,342 +7.6% | $443,597 +10% |
| 2020 | $9,608 -1.1% | $403,270 -0.9% |
| 2019 | $9,712 -8.2% | $406,870 -6.5% |
| 2018 | $10,579 | $435,330 +0.3% |
| 2017 | $10,579 +850.4% | $433,895 +872% |
| 2016 | $1,113 | $44,640 |
| 2015 | -- | $44,640 |
Find assessor info on the county website
Monthly payment
Est. payment$--/mo
Payment breakdown
Explore the cost of this home by adjusting the details. Changes won't be saved.
All calculations are estimates and provided by Zillow, Inc. for informational purposes only. Actual amounts may vary.
HOA fees may include property taxes on listings classified as Co-Ops. Contact the listing agent and/or owner for fee details.
Mortgage interest rates are dependent on a number of factors, including credit score, down payment, and repayment length. Interest rate data provided by Zillow Group Marketplace, Inc. as of 1/1/1970 from various mortgage lenders with which we have lead or other similar arrangements; the Estimated Payment is an average of those rates.
See how much you could borrow to make a competitive offer.
Climate risks
Neighborhood: 77904
Nearby schools
GreatSchools rating
- 7/10Ella Schorlemmer Elementary SchoolGrades: PK-5Distance: 0.2 mi
- 5/10Harold Cade Middle SchoolGrades: 6-8Distance: 1.9 mi
- 6/10Victoria West High SchoolGrades: 9-12Distance: 1.7 mi
Schools provided by the listing agent
- District: Victoria ISD
Source: Central Texas MLS. This data may not be complete. We recommend contacting the local school district to confirm school assignments for this home.
A local agent can set up tours, give advice and negotiate with sellers.
A local lender can help you make sure your offer is ready when you are.
- Texas
- Victoria County
- Victoria
- 77904
- 120 Terra Vista Ranch Rd