WELCOME to this beautiful move-in ready 2 story home in the highly desirable Ranches at Terra Vista! Offering 4 bedrooms, 2.5 bath home features an open-concept living, dining, and kitchen area with a cozy fireplace, granite countertops, gas cooktop, SS appliances, large island and abundant cabinetry. The downstairs primary suite offers a luxurious bath with double vanities, soaking tub, oversized walk-in shower, and large walk-in closet. Also downstairs are a private study with French doors, half bath and built in desk nook. Upstairs includes 3 spacious bedrooms, a full bath, and a large second living/media room. Enjoy the beautifully landscaped yard with covered patio, sitting area and newer 12 X 16 workshop with window A/C. A wonderful combination of comfort, style and functionality in one of Victoria's most desirable neighborhoods. HOA is not formed at this time but will be in the future.
Active
Price cut: $20K (9/15)
$499,900
114 Terra Vista Ranch Rd, Victoria, TX 77904
4beds
2,718sqft
Single Family Residence
Built in 2015
0.3 Acres Lot
$-- Zestimate®
$184/sqft
$-- HOA
What's special
Cozy fireplaceGranite countertopsCovered patioLarge walk-in closetOversized walk-in showerSoaking tubSitting area
- 94 days
- 227
- 12
Zillow last checked:
Listing updated:
Listed by:
LuAnn Lovel O'Connor Luann@luannoconnor.com,
The Ron Brown Company
Source: Central Texas MLS,MLS#: 620020 Originating MLS: Victoria Area Association of REALTORS
Originating MLS: Victoria Area Association of REALTORSFacts & features
Interior
Bedrooms & bathrooms
- Bedrooms: 4
- Bathrooms: 3
- Full bathrooms: 2
- 1/2 bathrooms: 1
Heating
- Multiple Heating Units, Natural Gas
Cooling
- Central Air, 2 Units
Appliances
- Included: Dishwasher, Gas Cooktop, Disposal, Gas Water Heater, Oven, Plumbed For Ice Maker, Range Hood, Vented Exhaust Fan, Water Heater, Some Gas Appliances, Built-In Oven, Cooktop, Microwave
- Laundry: Washer Hookup, Electric Dryer Hookup, Main Level, Laundry Room
Features
- Ceiling Fan(s), Chandelier, Carbon Monoxide Detector, Separate/Formal Dining Room, Double Vanity, Entrance Foyer, Garden Tub/Roman Tub, High Ceilings, Primary Downstairs, Multiple Living Areas, Multiple Dining Areas, Main Level Primary, Open Floorplan, Pull Down Attic Stairs, Recessed Lighting, Split Bedrooms, Separate Shower, Walk-In Closet(s), Breakfast Bar, Breakfast Area, Granite Counters
- Flooring: Carpet, Tile
- Attic: Pull Down Stairs
- Number of fireplaces: 1
- Fireplace features: Gas Log, Living Room
Interior area
- Total interior livable area: 2,718 sqft
Video & virtual tour
Property
Parking
- Total spaces: 3
- Parking features: Attached, Door-Multi, Garage Faces Front, Garage
- Attached garage spaces: 3
Features
- Levels: Two
- Stories: 2
- Patio & porch: Covered, Porch
- Exterior features: Porch, Private Yard, Rain Gutters
- Pool features: None
- Fencing: Back Yard,Privacy,Wood
- View description: None
- Body of water: None
Lot
- Size: 0.3 Acres
- Dimensions: 85 x 151
Details
- Additional structures: Workshop
- Parcel number: 20397213
Construction
Type & style
- Home type: SingleFamily
- Architectural style: Tudor
- Property subtype: Single Family Residence
Materials
- Brick Veneer, HardiPlank Type, Stone Veneer
- Foundation: Slab
- Roof: Composition,Shingle
Condition
- Resale
- Year built: 2015
Details
- Builder name: Steve Klein
Utilities & green energy
- Sewer: Not Connected (at lot), Public Sewer
- Water: Not Connected (at lot), Public
- Utilities for property: Cable Available, Natural Gas Available, Trash Collection Public
Community & HOA
Community
- Features: None, Curbs, Street Lights, Sidewalks
- Security: Security System Owned, Smoke Detector(s)
- Subdivision: The Ranches At Terra Vista Ph I
HOA
- Has HOA: No
Location
- Region: Victoria
Financial & listing details
- Price per square foot: $184/sqft
- Tax assessed value: $439,900
- Annual tax amount: $7,165
- Date on market: 7/17/2026
- Cumulative days on market: 97 days
- Listing agreement: Exclusive Right To Sell
- Listing terms: Cash,Conventional,VA Loan
- Road surface type: Asphalt
Estimated market value
Not available
Estimated sales range
Not available
Not available
Price history
| Date | Event | Price |
|---|---|---|
| 9/15/2026 | Price change | $499,900-3.8%$184/sqft |
Source:  Central Texas MLS #620020 Report a problem Central Texas MLS #620020 Report a problem | ||
| 8/5/2026 | Price change | $519,900-1%$191/sqft |
Source: Central Texas MLS #620020 Report a problem | ||
| 7/19/2026 | Listed for sale | $524,900+14.1%$193/sqft |
Source: Central Texas MLS #620020 Report a problem | ||
| 1/9/2024 | Sold | -- |
Source: Central Texas MLS #498824 Report a problem | ||
| 1/9/2024 | Pending sale | $459,900$169/sqft |
Source: Central Texas MLS #498824 Report a problem | ||
| 12/11/2023 | Contingent | $459,900$169/sqft |
Source: Central Texas MLS #498824 Report a problem | ||
| 5/26/2023 | Price change | $459,900-1.6%$169/sqft |
Source: Central Texas MLS #498824 Report a problem | ||
| 4/5/2023 | Price change | $467,500-1.1%$172/sqft |
Source: Central Texas MLS #498824 Report a problem | ||
| 2/23/2023 | Listed for sale | $472,500+21.2%$174/sqft |
Source: Central Texas MLS #498824 Report a problem | ||
| 3/28/2019 | Listing removed | $389,900$143/sqft |
Source: Coldwell Banker - Ron Brown Co #360121 Report a problem | ||
| 9/28/2018 | Listed for sale | $389,900$143/sqft |
Source: Coldwell Banker - Ron Brown Co #360121 Report a problem | ||
| 4/19/2016 | Sold | -- |
Source: Central Texas MLS #V219245 Report a problem | ||
Public tax history
| Year | Property taxes | Tax assessment |
|---|---|---|
| 2025 | $7,165 -2.3% | $439,900 +0.8% |
| 2024 | $7,336 -19% | $436,240 -9% |
| 2023 | $9,062 -6.9% | $479,610 +10.3% |
| 2022 | $9,732 -1.5% | $434,770 +5.5% |
| 2021 | $9,881 +15.5% | $412,120 +18.3% |
| 2020 | $8,557 -1.9% | $348,300 -1.8% |
| 2019 | $8,725 -9.9% | $354,550 -6.5% |
| 2018 | $9,685 | $379,040 -1.7% |
| 2017 | $9,685 +35.1% | $385,650 +34.1% |
| 2016 | $7,170 | $287,560 +544.2% |
| 2015 | -- | $44,640 |
Find assessor info on the county website
Monthly payment
Est. payment
Payment breakdown
Explore the cost of this home by adjusting the details. Changes won't be saved.Climate risks
Neighborhood: 77904
Nearby schools
Schools provided by the listing agent
- District: Victoria ISD
Source: Central Texas MLS. This data may not be complete. We recommend contacting the local school district to confirm school assignments for this home.
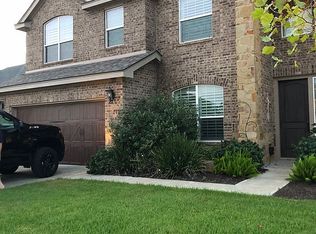
- $654,7004 bd4 ba3.2k sqft112 Terra Vista Ranch Rd, Victoria, TX 77904Off Market
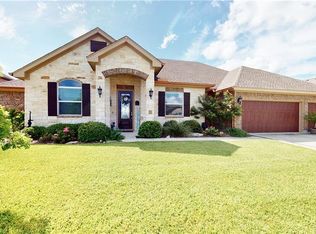
- $566,8004 bd3 ba2.8k sqft116 Terra Vista Ranch Rd, Victoria, TX 77904Off Market
- $500-- bd-- ba-- sqftTerra Vista Ranch Rd, Victoria, TX 77904Off Market
- $500-- bd-- ba-- sqftTerra Vista Ranch Rd, Victoria, TX 77904Off Market
Similar homes
- $538,4004 bd4 ba3.1k sqft107 Brushy Crk, Victoria, TX 77904Active

 MLS ID #627229, Brandi Jackson, Cornerstone Properties. Central Texas MLS
 - $524,9004 bd4 ba3k sqft106 Sky Ct, Victoria, TX 77904Active
 MLS ID #618184, Jenny Shimek, Shaw Realty. Central Texas MLS
 - $499,9004 bd3 ba2.5k sqft213 Wearden Dr, Victoria, TX 77904Active
 MLS ID #619330, The Zaplac Group, Coldwell Banker D'Ann Harper. Central Texas MLS
 - $525,0004 bd4 ba3.3k sqft113 Terra Vista Ranch Rd, Victoria, TX 77904Active
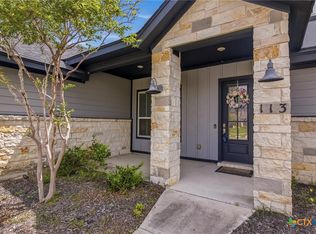 MLS ID #581825, James Wearden, Woolson Real Estate Inc. Central Texas MLS
 - $461,5004 bd3 ba2.3k sqft207 Brushy Crk, Victoria, TX 77904ActiveMLS ID #610251, Ernest Guajardo Jr, RE/MAX Land & Homes. Central Texas MLS
- $414,9004 bd3 ba2.3k sqft115 Sandstone Ct, Victoria, TX 77904ActiveMLS ID #627619, The Kopecky Group, RE/MAX Land & Homes. Central Texas MLS
- $514,9004 bd3 ba2.8k sqft202 Ridge Vw, Victoria, TX 77904ActiveMLS ID #621551, The Kopecky Group, RE/MAX Land & Homes. Central Texas MLS
- $499,0003 bd3 ba2.3k sqft626 Basswood St, Victoria, TX 77904ActiveMLS ID #625292, Iva Young Fuzzell, RE/MAX Land & Homes. Central Texas MLS
- $515,0003 bd4 ba3.2k sqft80 Hunters Way, Victoria, TX 77904ActiveMLS ID #619986, Tanya A Cox, Shaw Realty. Central Texas MLS
- $415,0004 bd4 ba2.6k sqft349 Brushy Crk, Victoria, TX 77904ActiveMLS ID #614916, The Zaplac Group, Coldwell Banker D'Ann Harper. Central Texas MLS
- $524,9003 bd3 ba2.7k sqft109 Ridge Vw, Victoria, TX 77904ActiveMLS ID #620270, Kimberly A Smetters, All Star Properties. Central Texas MLS
- $424,9004 bd4 ba2.8k sqft511 Mason Cir, Victoria, TX 77904ActiveMLS ID #625531, Jake Truss, The Ron Brown Company. Central Texas MLS
- $599,9004 bd3 ba3.1k sqft273 Shannon Valley Dr, Victoria, TX 77904ActiveMLS ID #620147, The Kopecky Group, RE/MAX Land & Homes. Central Texas MLS
- $477,5004 bd3 ba3.3k sqft6 Cotswold Ln, Victoria, TX 77904ActiveMLS ID #610307, LuAnn Lovel O'Connor, The Ron Brown Company. Central Texas MLS
- $485,9903 bd3 ba2.7k sqft114 Chimney Rock Dr, Victoria, TX 77904ActiveMLS ID #611794, Steven Baca, Cornerstone Properties. Central Texas MLS
- $495,0004 bd3 ba2.4k sqft192 Huron St, Victoria, TX 77905ActiveMLS ID #625160, Veronica K McCants, RE/MAX Land & Homes. Central Texas MLS
- $415,0004 bd3 ba2.7k sqft602 Bingham Rd, Victoria, TX 77904ActiveMLS ID #613240, Tami Brown, RE/MAX Land & Homes. Central Texas MLS
- $424,9004 bd4 ba3.7k sqft105 Tropical Dr, Victoria, TX 77904ActiveMLS ID #618475, Sarah Rowlands, Coldwell Banker D'Ann Harper. Central Texas MLS
- $424,9003 bd2 ba2.6k sqft197 Penn Ave, Victoria, TX 77904ActiveMLS ID #625326, Jake Truss, The Ron Brown Company. Central Texas MLS
