Pride of ownership is revealed in this 3 br, 2 1/2 bath multi level home. You'll be initially impressed by the attractive curb appeal. The Interior has a great floor plan. The fully equipped kitchen has wood cabinetry and granite counters, with a eat-in dining area. Living room, dining room has a vaulted ceiling. The entire first level is gorgeous hardwood flooring. There are 3 nice sized bedrooms on the upper level. The updated, full, primary bath has a walk in shower. Main bath is also renovated. Numerous other updates include roof 2018, windows 2023, driveway 2021, furnace 2024, A/C 2020. If you need lots of storage, this is your house! There is a pull down insulated staircase for easy access to the attic, mostly floored. The lower level family room is another formal, updated room with a fireplace, gas hook up.It was completely remodeled in 2020. Step out the patio doors from this room to a private, covered rear deck, adjoining patio, and fenced yard! Rear yard is bordered by woods. Yes, there is a shed for your tools/lawnmower etc. Quick & Easy access to I376, Robinson, Pgh Airport
For sale
$379,000
120 Tory Rd, Coraopolis, PA 15108
3beds
1,420sqft
Single Family Residence
Built in 1970
0.34 Acres Lot
$374,500 Zestimate®
$267/sqft
$-- HOA
What's special
Adjoining patioGreat floor planFully equipped kitchenAttractive curb appealEat-in dining areaGranite countersWood cabinetry
- 11 days
- 1,494
- 133
Likely to sell faster than
Zillow last checked:
Listing updated:
Listed by:
Karen Morrow 724-933-6300,
RE/MAX SELECT REALTY 724-933-6300
Source: WPMLS,MLS#: 1777555 Originating MLS: West Penn Multi-List
Originating MLS: West Penn Multi-ListFacts & features
Interior
Bedrooms & bathrooms
- Bedrooms: 3
- Bathrooms: 3
- Full bathrooms: 2
- 1/2 bathrooms: 1
Primary bedroom
- Level: Upper
- Dimensions: 13x12
Bedroom 2
- Level: Upper
- Dimensions: 13x10
Bedroom 3
- Level: Upper
- Dimensions: 10x10
Dining room
- Level: Main
- Dimensions: 12x9
Family room
- Level: Lower
- Dimensions: 23x11
Kitchen
- Level: Main
- Dimensions: 12x10
Laundry
- Level: Lower
- Dimensions: 15x12
Living room
- Level: Main
- Dimensions: 18x15
Heating
- Forced Air, Gas
Cooling
- Central Air
Appliances
- Included: Some Gas Appliances, Convection Oven, Dryer, Dishwasher, Disposal, Microwave, Refrigerator, Stove, Washer
Features
- Pantry
- Flooring: Ceramic Tile, Hardwood, Other
- Basement: Finished,Walk-Out Access
- Number of fireplaces: 1
- Fireplace features: Gas, Family/Living/Great Room
Interior area
- Total structure area: 1,420
- Total interior livable area: 1,420 sqft
Video & virtual tour
Property
Parking
- Total spaces: 2
- Parking features: Built In, Garage Door Opener
- Has attached garage: Yes
Features
- Levels: Multi/Split
- Stories: 2
- Pool features: None
Lot
- Size: 0.34 Acres
- Dimensions: 74 x 221 x 73 x 216
Details
- Parcel number: 0597H00078000000
Construction
Type & style
- Home type: SingleFamily
- Architectural style: Multi-Level
- Property subtype: Single Family Residence
Materials
- Brick, Vinyl Siding
- Roof: Asphalt
Condition
- Resale
- Year built: 1970
Utilities & green energy
- Sewer: Public Sewer
- Water: Public
Community & HOA
Location
- Region: Coraopolis
Financial & listing details
- Price per square foot: $267/sqft
- Tax assessed value: $145,300
- Annual tax amount: $4,582
- Date on market: 10/5/2026
Estimated market value
$374,500
$356,000 - $393,000
$2,132/mo
Price history
| Date | Event | Price |
|---|---|---|
| 10/5/2026 | Listed for sale | $379,000+174.6%$267/sqft |
Source:  WPMLS #1777555 Report a problem WPMLS #1777555 Report a problem | ||
| 10/23/2001 | Sold | $138,000$97/sqft |
Source: Public Record Report a problem | ||
Public tax history
| Year | Property taxes | Tax assessment |
|---|---|---|
| 2025 | $4,931 +7.5% | $146,800 |
| 2024 | $4,588 +560.8% | $146,800 |
| 2023 | $694 | $146,800 |
| 2022 | $694 | $146,800 |
| 2021 | $694 +2% | $146,800 |
| 2020 | $680 -2% | $146,800 |
| 2019 | $694 -83% | $146,800 |
| 2018 | $4,077 +2.7% | $146,800 |
| 2017 | $3,968 +471.5% | $146,800 |
| 2016 | $694 -82% | $146,800 |
| 2015 | $3,864 | $146,800 |
| 2014 | -- | $146,800 -2% |
| 2013 | -- | $149,800 +21.4% |
| 2012 | -- | $123,400 |
| 2011 | -- | $123,400 |
| 2010 | -- | $123,400 |
| 2009 | -- | $123,400 |
| 2008 | -- | $123,400 |
| 2007 | -- | $123,400 |
| 2006 | -- | $123,400 |
| 2005 | -- | $123,400 |
| 2004 | -- | $123,400 -10.8% |
| 2003 | -- | $138,400 |
| 2002 | -- | $138,400 |
Find assessor info on the county website
Monthly payment
Est. payment
Payment breakdown
Explore the cost of this home by adjusting the details. Changes won't be saved.Climate risks
Neighborhood: Carnot-Moon
Nearby schools
Schools provided by the listing agent
- District: Moon Area
Source: WPMLS. This data may not be complete. We recommend contacting the local school district to confirm school assignments for this home.
Similar homes
- $375,0003 bd3 ba1.7k sqft57 Norfolk Dr, Coraopolis, PA 15108For Sale
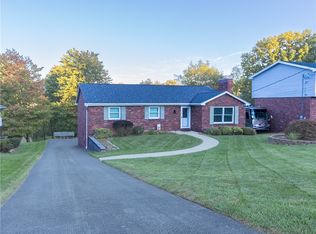 MLS ID #1778611, Jennifer Jezowicz. WPMLS
 - $335,0003 bd3 ba1.4k sqft142 Jarod Dr, Coraopolis, PA 15108For Sale
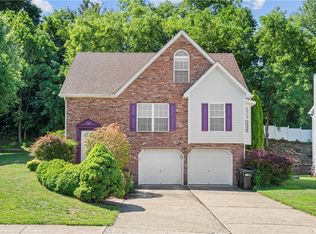 MLS ID #1776850, Robin Ross. WPMLS
 - $334,9004 bd2 ba1.7k sqft217 Scottsdale Dr, Coraopolis, PA 15108For Sale
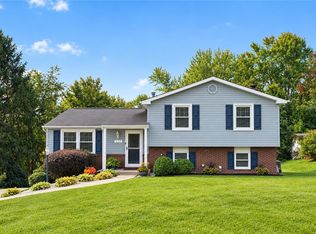 MLS ID #1773631, Breann Prude. WPMLS
 - $350,0003 bd3 ba1.3k sqft86 Fawnvue Dr, Mc Kees Rocks, PA 15136For Sale
 MLS ID #1767425, Michael Cowden. WPMLS
