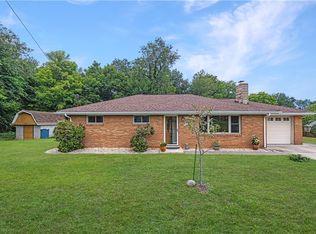
This ranch-style home offers three bedrooms and one full bath on the main level, with a comfortable layout that makes the most of the space. The kitchen has classic wood cabinetry, updated flooring, and plenty of storage, while the living room is filled with natural light from the large front windows.
Just off the kitchen, the enclosed three-season room adds even more living space. It is a great spot to enjoy a cup of coffee in the morning, unwind after work, or look out over the backyard through the changing seasons.
The basement provides additional flexibility with a finished bedroom, a half bath, and a dedicated salon and spa setup that could continue as a workspace or be adapted to fit your own needs. A wood burner adds an extra source of heat during the colder months.
Outside, the property continues to offer plenty of usable space. The detached two-car garage was built in 2019 and includes walk-up storage above, making it easy to keep seasonal items, tools, or hobby equipment organized. The hot tub is included with the sale, creating another place to relax and enjoy the backyard.
For sale
Price cut: $10K (9/9)
$325,000
282 Spring Run Rd, Crescent, PA 15046
4beds
1,100sqft
Single Family Residence
Built in 1954
0.35 Acres Lot
$323,800 Zestimate®
$295/sqft
$-- HOA
What's special
Plenty of storageEnclosed three-season roomThree bedroomsComfortable layoutWood burnerUpdated flooring
- 43 days
- 757
- 62
Zillow last checked:
Listing updated:
Listed by:
Derek Latch 412-407-5720,
COMPASS PENNSYLVANIA, LLC 412-407-5720
Source: WPMLS,MLS#: 1767814 Originating MLS: West Penn Multi-List
Originating MLS: West Penn Multi-ListFacts & features
Interior
Bedrooms & bathrooms
- Bedrooms: 4
- Bathrooms: 2
- Full bathrooms: 1
- 1/2 bathrooms: 1
Primary bedroom
- Level: Main
- Dimensions: 12x12
Bedroom 2
- Level: Main
- Dimensions: 12x9
Bedroom 3
- Level: Main
- Dimensions: 11x9
Bedroom 4
- Level: Basement
- Dimensions: 14x11
Bonus room
- Level: Main
- Dimensions: 18x15
Dining room
- Level: Main
- Dimensions: 13x7
Kitchen
- Level: Main
- Dimensions: 14x9
Laundry
- Level: Basement
Living room
- Level: Main
- Dimensions: 10x19
Heating
- Forced Air, Gas
Cooling
- Central Air
Appliances
- Included: Some Gas Appliances, Dishwasher, Stove
Features
- Hot Tub/Spa
- Flooring: Hardwood
- Basement: Partially Finished,Walk-Up Access
- Number of fireplaces: 1
- Fireplace features: Wood Burning
Interior area
- Total structure area: 1,100
- Total interior livable area: 1,100 sqft
Video & virtual tour
Property
Parking
- Total spaces: 2
- Parking features: Detached, Garage, Garage Door Opener
- Has garage: Yes
Features
- Levels: One
- Stories: 1
- Has spa: Yes
- Spa features: Hot Tub
Lot
- Size: 0.35 Acres
- Dimensions: 0.349
Details
- Parcel number: 0810C00249000000
Construction
Type & style
- Home type: SingleFamily
- Architectural style: Colonial,Ranch
- Property subtype: Single Family Residence
Materials
- Brick
- Roof: Metal
Condition
- Resale
- Year built: 1954
Utilities & green energy
- Sewer: Public Sewer
- Water: Public
Community & HOA
Location
- Region: Crescent
Financial & listing details
- Price per square foot: $295/sqft
- Tax assessed value: $120,600
- Annual tax amount: $4,116
- Date on market: 8/1/2026
Estimated market value
$323,800
$308,000 - $340,000
$1,874/mo
Price history
| Date | Event | Price |
|---|---|---|
| 9/9/2026 | Price change | $325,000-3%$295/sqft |
Source:  WPMLS #1767814 Report a problem WPMLS #1767814 Report a problem | ||
| 8/15/2026 | Price change | $335,000-4.3%$305/sqft |
Source: WPMLS #1767814 Report a problem | ||
| 8/1/2026 | Listed for sale | $349,999+197.9%$318/sqft |
Source: WPMLS #1767814 Report a problem | ||
| 4/30/2013 | Sold | $117,500-9.5%$107/sqft |
Source: WPMLS #952867 Report a problem | ||
| 3/19/2013 | Listed for sale | $129,900$118/sqft |
Source: Northwood Realty Services #952867 Report a problem | ||
Public tax history
| Year | Property taxes | Tax assessment |
|---|---|---|
| 2025 | $4,027 +9.3% | $102,600 |
| 2024 | $3,685 +659.3% | $102,600 |
| 2023 | $485 | $102,600 |
| 2022 | $485 | $102,600 |
| 2021 | $485 +2% | $102,600 |
| 2020 | $476 -2% | $102,600 |
| 2019 | $485 -85% | $102,600 |
| 2018 | $3,225 +2.4% | $102,600 |
| 2017 | $3,149 +548.8% | $102,600 |
| 2016 | $485 -84.2% | $102,600 |
| 2015 | $3,076 +726% | $102,600 |
| 2014 | $372 | $102,600 -2.8% |
| 2013 | -- | $105,600 +33% |
| 2012 | -- | $79,400 |
| 2011 | -- | $79,400 |
| 2010 | -- | $79,400 |
| 2009 | -- | $79,400 |
| 2008 | -- | $79,400 |
| 2007 | -- | $79,400 |
| 2006 | -- | $79,400 |
| 2005 | -- | $79,400 |
| 2004 | -- | $79,400 -15.9% |
| 2003 | -- | $94,400 |
| 2002 | -- | $94,400 |
Find assessor info on the county website
Monthly payment
Est. payment
Payment breakdown
Explore the cost of this home by adjusting the details. Changes won't be saved.Climate risks
Neighborhood: 15046
Nearby schools
Schools provided by the listing agent
- District: Moon Area
Source: WPMLS. This data may not be complete. We recommend contacting the local school district to confirm school assignments for this home.
- $256,7002 bd1 ba1.3k sqft280 Spring Run Rd, Crescent, PA 15046Off Market
- $174,2003 bd1 ba1.6k sqft284 Spring Run Rd, Crescent, PA 15046Off Market
- $175,7003 bd1 ba1k sqft452 Crescent Boulevard Ext, Crescent, PA 15046Off Market
- $481,8004 bd4 ba4.5k sqft454 Crescent Boulevard Ext, Crescent, PA 15046Off Market
Similar homes
- $324,9003 bd1 ba1.2k sqft684 Crescent Blvd, Crescent, PA 15046For Sale
 MLS ID #1768323, Amy Logan. WPMLS
 - $335,0003 bd2 ba1.2k sqft73 Fawnvue Dr, Mc Kees Rocks, PA 15136For Sale
 MLS ID #1773961, Kelly Robinson. WPMLS
 - $325,0003 bd2 ba1.4k sqft4103 Bakerstown Culmerville Rd, Gibsonia, PA 15044For Sale
 MLS ID #1774198, Jennifer Bargar. WPMLS
 - $310,0003 bd3 ba1.3k sqft2107 Lynwood Dr, Aliquippa, PA 15001For Sale
 MLS ID #1759908, Jessica Breidegam. WPMLS
