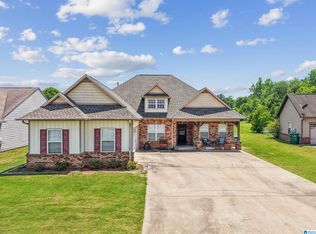
Spacious 5BR/3BA Home on Private Cul-de-Sac Lot in Trappers Ridge. Great Room offers beautiful tray ceilings with hardwood floors throughout the main living area. Master Bedroom just off great room has vaulted ceilings & the ensuite bath features double vanities. Split bedroom design with 2 spacious bedrooms and full bath. The kitchen features updated quartz countertops, tile backsplash, new stainless appliances (less than 1 year old). Downstairs offers exceptional flexibility with a second kitchen, laundry area, spacious den, two additional bedrooms, and a full bath—ideal for extended family, guests, or additional living space. Enjoy a large covered deck, plus an open deck perfect for grilling and entertaining while overlooking a large private backyard. 2 car garage & additional room for storage. Water heater 1 year & HVAC approx. 2 years old. Brick and low-maintenance vinyl exterior. Ice Machine, Safe & Down Fridge not remain. Peaceful living just outside the city limits.
For sale
Price cut: $25.1K (10/6)
$299,900
120 Trappers Way, Springville, AL 35146
5beds
2,252sqft
Single Family Residence
Built in 2008
0.36 Acres Lot
$-- Zestimate®
$133/sqft
$-- HOA
What's special
- 46 days
- 756
- 79
Zillow last checked:
Listing updated:
Listed by:
Karen Arrington 205-283-3156,
Keller Williams Pell City
Source: GALMLS,MLS#: 21463514
Facts & features
Interior
Bedrooms & bathrooms
- Bedrooms: 5
- Bathrooms: 3
- Full bathrooms: 3
Rooms
- Room types: 2nd Kitchen (ROOM), Bedroom, Bonus Room, Bathroom, Great Room, Kitchen, Master Bathroom, Master Bedroom
Primary bedroom
- Level: First
Bedroom 1
- Level: First
Bedroom 2
- Level: First
Bedroom 3
- Level: Basement
Bedroom 4
- Level: Basement
Primary bathroom
- Level: First
Bathroom 1
- Level: First
Kitchen
- Features: Stone Counters
- Level: First
Basement
- Area: 1495
Heating
- Electric
Cooling
- Electric
Appliances
- Included: Dishwasher, Ice Maker, Microwave, Electric Oven, Self Cleaning Oven, Stove-Electric, Electric Water Heater
- Laundry: Electric Dryer Hookup, Washer Hookup, In Basement, Main Level, Laundry Closet, Laundry Room, Laundry (ROOM), Yes
Features
- Split Bedroom, Cathedral/Vaulted, High Ceilings, Crown Molding, Smooth Ceilings, Tray Ceiling(s), Linen Closet, Double Vanity, Split Bedrooms, Tub/Shower Combo, Walk-In Closet(s), In-Law Floorplan
- Flooring: Carpet, Hardwood, Tile
- Windows: Window Treatments
- Basement: Full,Partially Finished,Daylight,Bath/Stubbed
- Attic: Other,Yes
- Has fireplace: No
Interior area
- Total interior livable area: 2,252 sqft
- Finished area above ground: 1,495
- Finished area below ground: 757
Video & virtual tour
Property
Parking
- Total spaces: 2
- Parking features: Basement, Driveway, Garage Faces Side
- Attached garage spaces: 2
- Has uncovered spaces: Yes
Features
- Levels: One
- Stories: 1
- Patio & porch: Covered (DECK), Open (DECK), Screened (DECK), Deck
- Exterior features: None
- Pool features: None
- Has view: Yes
- View description: City
- Waterfront features: No
Lot
- Size: 0.36 Acres
Details
- Parcel number: 1704170001032.000
- Special conditions: N/A
Construction
Type & style
- Home type: SingleFamily
- Property subtype: Single Family Residence
Materials
- 1 Side Brick, Vinyl Siding
- Foundation: Basement
Condition
- Year built: 2008
Utilities & green energy
- Sewer: Septic Tank
- Water: Public
- Utilities for property: Underground Utilities
Community & HOA
Community
- Subdivision: Trappers Ridge
Location
- Region: Springville
Financial & listing details
- Price per square foot: $133/sqft
- Tax assessed value: $251,770
- Annual tax amount: $733
- Price range: $299.9K - $299.9K
- Date on market: 8/29/2026
Estimated market value
Not available
Estimated sales range
Not available
Not available
Price history
| Date | Event | Price |
|---|---|---|
| 10/6/2026 | Price change | $299,900-7.7%$133/sqft |
Source:  GALMLS #21463514 Report a problem GALMLS #21463514 Report a problem | ||
| 9/8/2026 | Listed for sale | $325,000+2066.7%$144/sqft |
Source: GALMLS #21463514 Report a problem | ||
| 1/16/2026 | Sold | $15,000-93%$7/sqft |
Source: Public Record Report a problem | ||
| 9/8/2020 | Listing removed | $215,000$95/sqft |
Source: Keller Williams Realty Trussville #885482 Report a problem | ||
| 9/2/2020 | Listed for sale | $215,000$95/sqft |
Source: Keller Williams Realty Trussville #885482 Report a problem | ||
| 8/21/2020 | Sold | $215,000$95/sqft |
Source: GALMLS #885482 Report a problem | ||
| 7/21/2020 | Pending sale | $215,000$95/sqft |
Source: Keller Williams Realty Trussville #885482 Report a problem | ||
| 7/17/2020 | Listed for sale | $215,000$95/sqft |
Source: Keller Williams Realty Trussville #885482 Report a problem | ||
| 6/16/2020 | Pending sale | $215,000$95/sqft |
Source: Keller Williams Realty Trussville #885482 Report a problem | ||
| 6/8/2020 | Listed for sale | $215,000+22.4%$95/sqft |
Source: Keller Williams Realty Trussville #885482 Report a problem | ||
| 3/10/2018 | Sold | $175,725$78/sqft |
Source: GALMLS #804668 Report a problem | ||
Public tax history
| Year | Property taxes | Tax assessment |
|---|---|---|
| 2025 | $733 -2.2% | $25,180 -2.1% |
| 2024 | $749 -1.1% | $25,720 -1.1% |
| 2023 | $758 +26.2% | $26,000 +24.3% |
| 2022 | $601 -0.1% | $20,920 -0.1% |
| 2021 | $601 +9.7% | $20,940 +8.9% |
| 2020 | $548 +0.9% | $19,220 +0.8% |
| 2019 | $543 +0.8% | $19,060 +9.7% |
| 2018 | $539 | $17,380 -50% |
| 2017 | -- | $34,740 |
| 2016 | -- | $34,740 |
| 2015 | $1,097 | $34,740 -1.9% |
| 2014 | $1,097 | $35,400 |
| 2013 | -- | $35,400 |
| 2012 | -- | $35,400 |
| 2011 | -- | $35,400 +0.7% |
| 2010 | -- | $35,140 |
| 2009 | -- | $35,140 |
Find assessor info on the county website
Monthly payment
Est. payment
Payment breakdown
Explore the cost of this home by adjusting the details. Changes won't be saved.Climate risks
Neighborhood: 35146
Nearby schools
Schools provided by the listing agent
- Elementary: Odenville
- Middle: Odenville
- High: St Clair County
Source: GALMLS. This data may not be complete. We recommend contacting the local school district to confirm school assignments for this home.
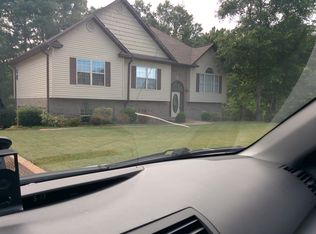
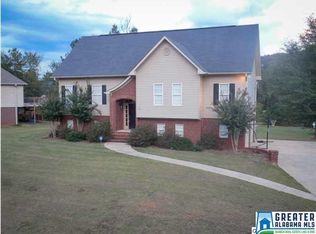
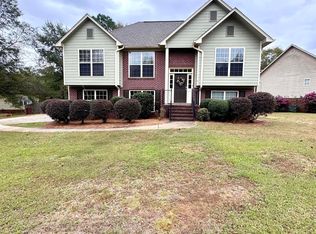
Similar homes
- $319,9003 bd3 ba1.6k sqft180 Legacy Rdg W, Springville, AL 35146For Sale
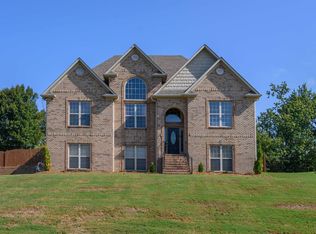
 MLS ID #21464820, Linda Burns, Keller Williams. GALMLS
 - $234,9003 bd2 ba1.1k sqft2633 Evergreen Rd, Springville, AL 35146For Sale
 MLS ID #21460798, Katrina Hennings, ERA King Real Estate - Pell City. GALMLS
 - $287,0003 bd2 ba1.8k sqftWindstream, Springville, AL 35146For Sale
 MLS ID #21463358, Joey Calvin, EXIT Coosa River Realty LLC. GALMLS
 - $245,0003 bd2 ba1.6k sqft35 Smith Glen Dr, Springville, AL 35146For Sale
 MLS ID #21454138, Matthew Lepore, Keller Williams Realty Vestavia. GALMLS
 - $299,9003 bd2 ba1.7k sqft370 Appalachian Ct, Odenville, AL 35120For SaleMLS ID #21466659, Ethan Morgan, Sold South Realty. GALMLS
- $264,9004 bd2 ba1.9k sqft190 Crawford Dr, Springville, AL 35146For SaleMLS ID #21445270, Laurie Brasher, Fields Gossett Realty. GALMLS
- $235,0003 bd2 ba1.4k sqft150 Smith Glen Dr, Springville, AL 35146For SaleMLS ID #21458098, Matthew Lepore, Keller Williams Realty Vestavia. GALMLS
- $299,9004 bd3 ba2.3k sqftSpectrum, Pinson, AL 35126For SaleMLS ID #21461321, Deanna Young, RE/MAX Marketplace. GALMLS
- $415,0004 bd3 ba2.6k sqft720 Murphrees Valley Rd, Springville, AL 35146For SaleMLS ID #21447263, Pat Mullins, Keller Williams Realty Blount. GALMLS
- $299,9003 bd2 ba1.6k sqftKinetic / Sparklight / Starlink, Odenville, AL 35120For SaleMLS ID #21462925, Judy Loveless, Arcara Residential, LLC. GALMLS
