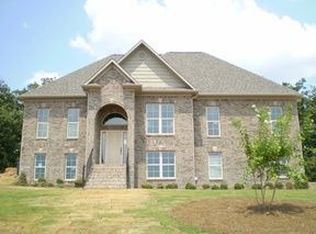
This SPACIOUS LEGACY SPRINGS home has PRIVACY, FLEXIBILITY & ROOM TO GROW... Also zoned to the popular SPRINGVILLE SCHOOLS! This 3-bedroom, 3 bath home features a desirable split bedroom floor plan designed for both comfort and privacy. The spacious layout offers plenty of functional living space, making this home ideal for everyday living and entertaining. The UPDATED KITCHEN is sure to impress with WHITE CABINETRY, GRANITE COUNTERTOPS, HARDWOOD FLOORS, AND A CONVENIENT EAT-IN AREA. The DAYLIGHT basement offers endless possibilities for additional bedrooms, a media room, home gym, recreation space, second living area, or other flexible uses. Step outside to the screened porch and enjoy the PEACEFUL WOODED SETTING and SPACIOUS FENCED YARD. Priced RIGHT and won't last long!
Coming soon
$319,900
180 Legacy Rdg W, Springville, AL 35146
3beds
1,601sqft
Single Family Residence
Built in 2008
0.31 Acres Lot
$-- Zestimate®
$200/sqft
$50/mo HOA
What's special
- 2 days
- 149
- 22
Zillow last checked:
Listing updated:
Listed by:
Linda Burns CELL:(205)936-3644,
Keller Williams
Source: GALMLS,MLS#: 21464820
Facts & features
Interior
Bedrooms & bathrooms
- Bedrooms: 3
- Bathrooms: 3
- Full bathrooms: 3
Rooms
- Room types: Bedroom, Dining Room, Bathroom, Great Room, Kitchen, Master Bathroom, Master Bedroom
Primary bedroom
- Level: First
Bedroom 1
- Level: First
Bedroom 2
- Level: First
Primary bathroom
- Level: First
Bathroom 1
- Level: First
Dining room
- Level: First
Kitchen
- Features: Stone Counters, Eat-in Kitchen, Pantry
- Level: First
Basement
- Area: 0
Heating
- Central, Heat Pump
Cooling
- Central Air, Ceiling Fan(s)
Appliances
- Included: Dishwasher, Microwave, Refrigerator, Stainless Steel Appliance(s), Stove-Electric, Gas Water Heater
- Laundry: Electric Dryer Hookup, Washer Hookup, Main Level, Laundry Room, Laundry (ROOM), Yes
Features
- Recessed Lighting, Split Bedroom, High Ceilings, Crown Molding, Smooth Ceilings, Tray Ceiling(s), Soaking Tub, Separate Shower, Double Vanity, Split Bedrooms, Tub/Shower Combo, Walk-In Closet(s)
- Flooring: Carpet, Hardwood, Tile
- Windows: Window Treatments, Double Pane Windows
- Basement: Full,Unfinished,Daylight,Bath/Stubbed
- Attic: Pull Down Stairs,Yes
- Number of fireplaces: 1
- Fireplace features: Gas Log, Marble (FIREPL), Ventless, Great Room, Gas
Interior area
- Total interior livable area: 1,601 sqft
- Finished area above ground: 1,601
- Finished area below ground: 0
Property
Parking
- Total spaces: 2
- Parking features: Attached, Basement, Driveway, Lower Level, Garage Faces Side
- Attached garage spaces: 2
- Has uncovered spaces: Yes
Features
- Levels: One,Split Foyer
- Stories: 1
- Patio & porch: Covered (DECK), Screened (DECK), Deck
- Pool features: In Ground, Fenced, Community
- Has spa: Yes
- Spa features: Bath
- Fencing: Fenced
- Has view: Yes
- View description: None
- Waterfront features: No
Lot
- Size: 0.31 Acres
- Features: Interior Lot, Few Trees, Subdivision
Details
- Parcel number: 1603050001084.000
- Special conditions: N/A
Construction
Type & style
- Home type: SingleFamily
- Property subtype: Single Family Residence
Materials
- 3 Sides Brick, Vinyl Siding
- Foundation: Basement
Condition
- Year built: 2008
Utilities & green energy
- Water: Public
- Utilities for property: Sewer Connected, Underground Utilities
Community & HOA
Community
- Features: Clubhouse, Swimming Allowed
- Subdivision: Legacy Springs
HOA
- Has HOA: Yes
- Amenities included: Management, Recreation Facilities
- Services included: Maintenance Grounds, Utilities for Comm Areas
- HOA fee: $600 annually
Location
- Region: Springville
Financial & listing details
- Price per square foot: $200/sqft
- Tax assessed value: $249,640
- Annual tax amount: $1,089
- Price range: $319.9K - $319.9K
- Date on market: 9/12/2026
- Road surface type: Paved
Estimated market value
Not available
Estimated sales range
Not available
Not available
Price history
| Date | Event | Price |
|---|---|---|
| 5/19/2009 | Sold | $210,000$131/sqft |
Source: Public Record Report a problem | ||
Public tax history
| Year | Property taxes | Tax assessment |
|---|---|---|
| 2025 | $1,089 | $24,960 |
| 2024 | $1,089 +19.2% | $24,960 |
| 2023 | $913 +40.6% | $24,960 +9.7% |
| 2022 | $649 -17.1% | $22,760 -1.5% |
| 2021 | $784 +1.6% | $23,100 +1.5% |
| 2020 | $771 +7.3% | $22,760 +6.9% |
| 2019 | $719 +4.7% | $21,300 +4.4% |
| 2018 | $686 | $20,400 +1.5% |
| 2017 | -- | $20,100 |
| 2016 | -- | $20,100 |
| 2015 | $660 | $20,100 +2.1% |
| 2014 | $660 | $19,680 |
| 2013 | -- | $19,680 |
| 2012 | -- | $19,680 -7.3% |
| 2011 | -- | $21,220 +1% |
| 2010 | -- | $21,020 -56.4% |
| 2009 | -- | $48,240 |
Find assessor info on the county website
Monthly payment
Est. payment
Payment breakdown
Explore the cost of this home by adjusting the details. Changes won't be saved.Climate risks
Neighborhood: 35146
Nearby schools
Schools provided by the listing agent
- Elementary: Springville
- Middle: Springville
- High: Springville
Source: GALMLS. This data may not be complete. We recommend contacting the local school district to confirm school assignments for this home.
Similar homes
- $295,0003 bd3 ba2.2k sqft83 Park Ave, Springville, AL 35146For Sale

 MLS ID #21464374, Stacey Duncan, EXIT Legacy Realty. GALMLS
 - $294,0004 bd2 ba1.9k sqft7093 Us Highway 11, Springville, AL 35146For Sale
 MLS ID #21463997, Kyle Bedgood, eXp Realty, LLC Central. GALMLS
 - $309,9004 bd2 ba1.7k sqft418 Archers Brook Ln, Springville, AL 35146For Sale
 MLS ID #21464923, Mellanie Wright, DHI Realty of Alabama. GALMLS
 - $287,0003 bd2 ba1.8k sqftWindstream, Springville, AL 35146For Sale
 MLS ID #21463358, Joey Calvin, EXIT Coosa River Realty LLC. GALMLS
 - $325,0005 bd3 ba2.2k sqftWindstream, Springville, AL 35146For SaleMLS ID #21463514, Karen Arrington, Keller Williams Pell City. GALMLS
- $315,0003 bd3 ba1.5k sqft480 Blackberry Blvd, Springville, AL 35146For SaleMLS ID #21454057, Jonathan Hyatt, Keller Williams. GALMLS
- $315,0004 bd3 ba2.2k sqft1507 Archers Cove Way, Springville, AL 35146For SaleMLS ID #21463666, Shun Hunt, Fathom Realty AL LLC. GALMLS
- $284,9003 bd3 ba1.7k sqft9721 Us Highway 11 N, Springville, AL 35146For SaleMLS ID #21462438, Justin Russell, 1 Percent Lists Legacy. GALMLS
- $319,9004 bd2 ba2.3k sqft233 Village Springs Rd, Springville, AL 35146For SaleMLS ID #21454474, Ben Styes, Keller Williams. GALMLS
- $344,9004 bd3 ba1.9k sqft333 Archers Brook Dr, Springville, AL 35146For SaleMLS ID #21464921, Mellanie Wright, DHI Realty of Alabama. GALMLS
- $329,9003 bd3 ba1.7k sqft488 Blackberry Blvd, Springville, AL 35146For SaleMLS ID #21454058, Jonathan Hyatt, Keller Williams. GALMLS
- $279,9002 bd2 ba1.5k sqft190 Trellis Cir, Springville, AL 35146For SaleMLS ID #21463836, Vivian drake, White Oak Realty. GALMLS
- $329,9003 bd2 ba1.7k sqft484 Blackberry Blvd, Springville, AL 35146For SaleMLS ID #21455507, Jonathan Hyatt, Keller Williams. GALMLS
- $339,9004 bd3 ba1.7k sqft492 Blackberry Blvd, Springville, AL 35146For SaleMLS ID #21454060, Jonathan Hyatt, Keller Williams. GALMLS
- $309,9003 bd2 ba1.5k sqft476 Blackberry Blvd, Springville, AL 35146For SaleMLS ID #21454056, Jonathan Hyatt, Keller Williams. GALMLS
- $329,9004 bd4 ba2.1k sqft472 Murphrees Valley Rd, Springville, AL 35146For SaleMLS ID #21453264, Emanuel Guerrero, Fathom Realty AL LLC. GALMLS
- $289,9004 bd3 ba1.6k sqftKinetic, Springville, AL 35146For SaleMLS ID #21458817, Nadia Mughal, Keller Williams Homewood. GALMLS
- $339,0003 bd2 ba2k sqftWindstream, Charter, Starlight, Odenville, AL 35120For SaleMLS ID #21464656, Emily Stone, EXIT Realty Cahaba. GALMLS
- $360,0004 bd3 ba2.1k sqftSeveral To Choose From, Springville, AL 35146For SaleMLS ID #21445595, Linsey Lawson, Vulcan Realty, LLC. GALMLS
- $255,0004 bd3 ba2k sqft135 Village Springs Cv, Springville, AL 35146For SaleMLS ID #21436854, Dawn Parker, Premier Agent Network Alabama. GALMLS
