"$10,000 FURNITURE CREDIT OFFERED!!!" Perfection on Beech Mountain — fully reimagined from top to bottom and priced to move.
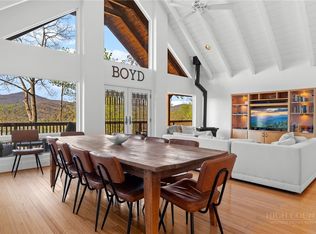
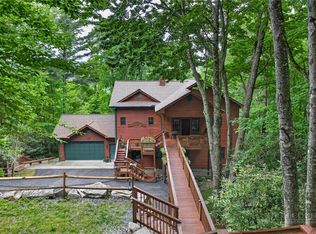
Over 3,200 square feet, this 4-bedroom mountain retreat that easily sleeps 12 has been completely transformed with a renovation that leaves nothing untouched. The timeless kitchen anchors the home with warm white oak color cabinetry, stunning countertops, and all-new appliances — the kind of kitchen that actually gets used. Every bathroom has been updated, every deck has been upgraded, and yes AC , a rare and welcome luxury at this elevation.
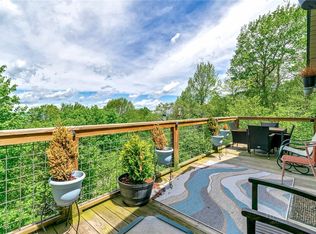
Multiple layers of decking pull you outside into the treetops, with a hot tub ready for post-ski nights and stargazing. The generous lower level is wide open for whatever you need it to be — movie theater, game room, gathering space for the whole crew.
Beech Mountain living at its best, without the renovation headache. Come see it.
For sale
$899,900
120 Wintergreen Way, Beech Mountain, NC 28604
4beds
3,263sqft
Est.: Get pre-qualified
Single Family Residence
Built in 2000
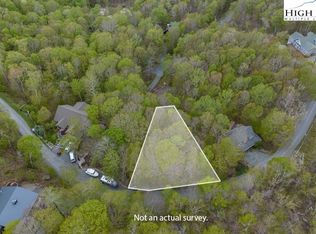
0.31 Acres Lot
$855,100 Zestimate®
$276/sqft
$-- HOA
What's special
Multiple layers of deckingTimeless kitchenStunning countertopsAll-new appliances
- 16 days |
- 470 |
- 22 |
Zillow last checked:
Listing updated:
Listed by:
Jason Spradling 443-301-2676,
Elevate Land & Realty Banner Elk,
Amy LaBarre 980-210-6629,
Elevate Land & Realty Banner Elk
Source: High Country AOR,MLS#: 261924 Originating MLS: High Country Association of Realtors Inc.
Originating MLS: High Country Association of Realtors Inc.Tour with a local agent
Facts & features
Interior
Bedrooms & bathrooms
- Bedrooms: 4
- Bathrooms: 3
- Full bathrooms: 3
Heating
- Baseboard, Electric, Fireplace(s)
Cooling
- Ductless
Appliances
- Included: Dryer, Dishwasher, Electric Cooktop, Exhaust Fan, Electric Water Heater
- Laundry: Main Level
Features
- Hot Tub/Spa
- Basement: Finished
- Has fireplace: Yes
- Fireplace features: Gas, Propane
Interior area
- Total structure area: 3,263
- Total interior livable area: 3,263 sqft
- Finished area above ground: 2,076
- Finished area below ground: 1,187
Property
Parking
- Parking features: Driveway, Gravel, No Garage, Private
- Has uncovered spaces: Yes
Features
- Levels: Two
- Stories: 2
- Patio & porch: Multiple
- Exterior features: Fire Pit, Hot Tub/Spa, Gravel Driveway
- Has spa: Yes
- Spa features: Hot Tub
- Has view: Yes
- View description: Trees/Woods
Lot
- Size: 0.31 Acres
Details
- Parcel number: 1940751044000
Construction
Type & style
- Home type: SingleFamily
- Architectural style: Mountain
- Property subtype: Single Family Residence
Materials
- Wood Siding, Wood Frame
- Foundation: Basement
- Roof: Asphalt,Shingle
Condition
- Year built: 2000
Utilities & green energy
- Electric: Generator
- Sewer: Public Sewer
- Water: Public
Community & HOA
Community
- Features: Long Term Rental Allowed, Short Term Rental Allowed
- Security: Closed Circuit Camera(s), Radon Mitigation System
- Subdivision: Pinnacle Ridge
HOA
- Has HOA: No
Location
- Region: Banner Elk
Financial & listing details
- Price per square foot: $276/sqft
- Annual tax amount: $4,299
- Date on market: 5/20/2026
- Listing terms: Cash,Conventional,New Loan
- Road surface type: Gravel
Estimated market value
$855,100
$812,000 - $898,000
$3,952/mo
Price history
| Date | Event | Price |
|---|---|---|
| 5/20/2026 | Listed for sale | $899,900+95.6%$276/sqft |
Source:  High Country AOR #261924 Report a problem High Country AOR #261924 Report a problem | ||
| 11/7/2025 | Sold | $460,000-7.1%$141/sqft |
Source: High Country AOR #251246 Report a problem | ||
| 9/20/2025 | Contingent | $494,900$152/sqft |
Source: High Country AOR #251246 Report a problem | ||
| 9/12/2025 | Price change | $494,900-1%$152/sqft |
Source: High Country AOR #251246 Report a problem | ||
| 7/2/2025 | Price change | $499,900-7.3%$153/sqft |
Source: High Country AOR #251246 Report a problem | ||
| 5/22/2025 | Price change | $539,000-3.6%$165/sqft |
Source: High Country AOR #251246 Report a problem | ||
| 4/25/2025 | Price change | $559,000-3.5%$171/sqft |
Source: High Country AOR #251246 Report a problem | ||
| 4/1/2025 | Listed for sale | $579,000+7.4%$177/sqft |
Source: High Country AOR #251246 Report a problem | ||
| 2/19/2025 | Listing removed | $539,000$165/sqft |
Source: High Country AOR #251246 Report a problem | ||
| 1/3/2025 | Price change | $539,000-1.8%$165/sqft |
Source: High Country AOR #251246 Report a problem | ||
| 11/22/2024 | Price change | $549,000-2.8%$168/sqft |
Source: High Country AOR #251246 Report a problem | ||
| 11/12/2024 | Listed for sale | $565,000$173/sqft |
Source: High Country AOR #251246 Report a problem | ||
| 9/30/2024 | Listing removed | $565,000$173/sqft |
Source: High Country AOR #251246 Report a problem | ||
| 8/27/2024 | Price change | $565,000-2.6%$173/sqft |
Source: High Country AOR #251246 Report a problem | ||
| 8/2/2024 | Listed for sale | $580,000$178/sqft |
Source: High Country AOR #251246 Report a problem | ||
Public tax history
Tax history is unavailable.
Monthly payment
Est. payment$--/mo
Payment breakdown
Explore the cost of this home by adjusting the details. Changes won't be saved.
All calculations are estimates and provided by Zillow, Inc. for informational purposes only. Actual amounts may vary.
HOA fees may include property taxes on listings classified as Co-Ops. Contact the listing agent and/or owner for fee details.
Mortgage interest rates are dependent on a number of factors, including credit score, down payment, and repayment length. Interest rate data provided by Zillow Group Marketplace, Inc. as of 1/1/1970 from various mortgage lenders with which we have lead or other similar arrangements; the Estimated Payment is an average of those rates.
See how much you could borrow to make a competitive offer.
Climate risks
Neighborhood: 28604
Getting around
1 / 100
Car-DependentNearby schools
GreatSchools rating
- 7/10Valle Crucis ElementaryGrades: PK-8Distance: 13 mi
- 8/10Watauga HighGrades: 9-12Distance: 13.4 mi
Schools provided by the listing agent
- Elementary: Valle Crucis
- High: Watauga
Source: High Country AOR. This data may not be complete. We recommend contacting the local school district to confirm school assignments for this home.
A local agent can set up tours, give advice and negotiate with sellers.
A local lender can help you make sure your offer is ready when you are.

- North Carolina
- Watauga County
- Beech Mountain
- 28604
- 120 Wintergreen Way
Nearby cities
Nearby zip codes
Other Beech Mountain Topics
