What's Special: Wooded View | White Cabinets | 1st Floor Guest Bedroom | Loft. New Construction - Ready Now! Welcome to the Andrews at 1200 Condor Junction Road in Eagle Trace! The kitchen is a chef's dream, featuring an eat-at island and a casual breakfast area that flows effortlessly into the spacious family room. A bright and inviting guest bedroom on the main level adds extra convenience. Upstairs, you'll find a dedicated loft, two guest bedrooms with a shared bath, and a well-appointed owner's suite showcasing a beautifully designed bath and generous closet space. A two-car garage completes this thoughtfully designed and functional floor plan. Enjoy serene walking trails, a playground, and an open-air pavilion just steps from home. Eagle Trace offers comfort, connection, and small-town charm--only minutes from Raleigh and within the Wake County Public School District. Explore Wendell's quaint downtown with its boutiques, restaurants, and seasonal events. Additional Highlights Include: downstairs guest suite, primary bath 2, windows in gathering room, covered patio, additional sink in secondary bath and boxed stairs with trumatch treads. Photos are for representative purposes only. MLS#10194691
Pending
Price cut: $10K (9/28)
$419,999
1200 Condor Junction Rd, Wendell, NC 27591
4beds
2,484sqft
Single Family Residence
Built in 2026
6,547 Square Feet Lot
$-- Zestimate®
$169/sqft
$95/mo HOA
What's special
Eat-at islandDedicated loftWooded viewSpacious family roomCasual breakfast areaCovered patioTwo-car garage
- 28 days
- 85
- 5
Zillow last checked:
Listing updated:
Listed by:
Danya Bizzell 919-551-3515,
Taylor Morrison of Carolinas,
Source: Doorify MLS,MLS#: 10194691
Facts & features
Interior
Bedrooms & bathrooms
- Bedrooms: 4
- Bathrooms: 3
- Full bathrooms: 3
- Main level bedrooms: 1
Primary bedroom
- Level: Second
- Area: 210 Square Feet
- Dimensions: 14.0 x 15.0
Bedroom 2
- Level: Second
- Area: 143 Square Feet
- Dimensions: 13.0 x 11.0
Bedroom 3
- Level: Second
- Area: 132 Square Feet
- Dimensions: 11.0 x 12.0
Bedroom 4
- Level: First
- Area: 156 Square Feet
- Dimensions: 13.0 x 12.0
Primary bathroom
- Level: Second
Bathroom 2
- Level: Second
Bathroom 3
- Level: First
Dining room
- Level: First
- Area: 150 Square Feet
- Dimensions: 10.0 x 15.0
Great room
- Level: First
- Area: 285 Square Feet
- Dimensions: 19.0 x 15.0
Kitchen
- Level: First
Laundry
- Level: Second
Loft
- Level: Second
- Area: 143 Square Feet
- Dimensions: 13.0 x 11.0
Heating
- Forced Air
Cooling
- Central Air
Appliances
- Included: Dishwasher, Exhaust Fan, Electric Water Heater, Gas Cooktop, Microwave, Plumbed For Ice Maker
- Laundry: Laundry Room, Upper Level
Features
- Double Vanity, Granite Counters, Kitchen Island, Pantry, Smart Thermostat, Walk-In Closet(s), Kitchen/Dining Room Combination, Shower Only, Bathtub/Shower Combination, Walk-In Shower
- Flooring: Carpet, Laminate, Vinyl
- Windows: Screens
- Common walls with other units/homes: No Common Walls
Interior area
- Total structure area: 2,484
- Total interior livable area: 2,484 sqft
- Finished area above ground: 2,484
- Finished area below ground: 0
Property
Parking
- Total spaces: 4
- Parking features: Attached, Driveway, Garage Faces Front, Garage, Garage Door Opener
- Garage spaces: 2
- Uncovered spaces: 2
Features
- Levels: Two
- Stories: 2
- Patio & porch: Covered, Front Porch, Patio
- Exterior features: Rain Gutters
- Fencing: None
Lot
- Size: 6,547 Square Feet
- Features: Interior Lot
Details
- Parcel number: 178201380919000
- Special conditions: Standard
Construction
Type & style
- Home type: SingleFamily
- Architectural style: Farmhouse
- Property subtype: Single Family Residence
Materials
- Brick, Fiber Cement
- Foundation: Slab
- Roof: Architectural Shingle
Condition
- New Construction,Under Construction
- New construction: Yes
- Year built: 2026
- Major remodel year: 2026
Details
- Builder model: Andrews
- Builder name: Taylor Morrison
Utilities & green energy
- Sewer: Public Sewer
- Water: Public
- Utilities for property: Natural Gas Available, Sewer Available, Underground Utilities
Community & HOA
Community
- Features: Curbs, Other, Playground, Street Lights, Sidewalks
- Security: Carbon Monoxide Detector(s), Smoke Detector(s)
- Subdivision: Eagle Trace
HOA
- Has HOA: Yes
- Amenities included: Dog Park, Maintenance Grounds, Other, Playground, Sport Court, Trail(s)
- Services included: Maintenance Grounds, Storm Water Maintenance
- HOA fee: $95 monthly
- HOA name: Elite Management Professionals
- HOA phone: 919-233-7660
Location
- Region: Wendell
Financial & listing details
- Price per square foot: $169/sqft
- Annual tax amount: $4,642
- Date on market: 9/24/2026
- Listing agreement: Exclusive Right To Sell
- Listing terms: Cash,Conventional,FHA,USDA Loan,VA Loan,Other
Estimated market value
Not available
Estimated sales range
Not available
Not available
Price history
| Date | Event | Price |
|---|---|---|
| 10/7/2026 | Pending sale | $419,999$169/sqft |
Source:  Doorify MLS #10194691 Report a problem | ||
| 9/28/2026 | Price change | $419,999-2.3%$169/sqft |
Source: Doorify MLS #10194691 Report a problem | ||
| 6/22/2026 | Price change | $429,999-1.6%$173/sqft |
Source: Doorify MLS #10157875 Report a problem | ||
| 5/2/2026 | Price change | $436,999+0.5%$176/sqft |
Source: Doorify MLS #10157875 Report a problem | ||
| 4/4/2026 | Listed for sale | $434,999$175/sqft |
Source:  Taylor Morrison Report a problem | ||
Public tax history
Tax history is unavailable.
Monthly payment
Est. payment
Payment breakdown
Explore the cost of this home by adjusting the details. Changes won't be saved.Climate risks
Neighborhood: 27591
Nearby schools
Schools provided by the listing agent
- Elementary: Wake - Carver Elementary
- Middle: Wake - Wendell Middle
- High: Wake - East Wake High School
Source: Doorify MLS. This data may not be complete. We recommend contacting the local school district to confirm school assignments for this home.
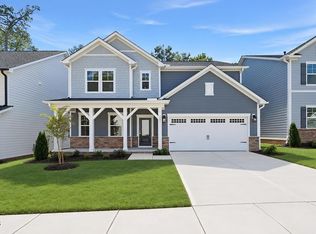
- $459,9995 bd4 ba2.7k sqft1204 Condor Junction Rd, Wendell, NC 27591Pending
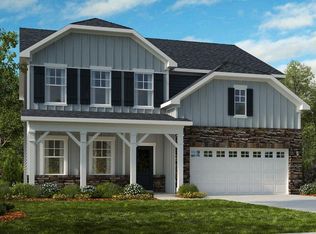
- $499,9995 bd4 ba2.7k sqft1184 Condor Junction Rd, Wendell, NC 27591New Construction
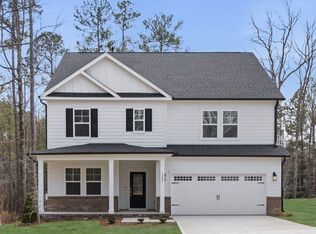
- $490,0005 bd3 ba2.9k sqft1208 Condor Junction Rd, Wendell, NC 27591Sold
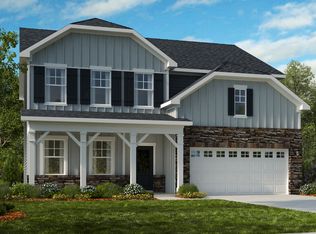
- $478,6004 bd3 ba2.7k sqft1181 Condor Junction Rd, Wendell, NC 27591Off Market
Similar homes
- $389,9993 bd3 ba2.1k sqft908 Raptor Haven Rd, Wendell, NC 27591New Construction
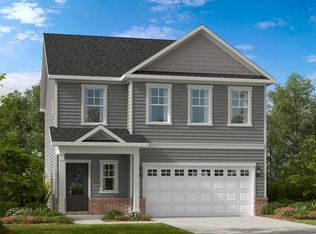
 Doorify MLS
- from $436,9994 bd3 ba2.7k sqftAshford Plan, Eagle Trace, Wendell, NC 27591New Construction
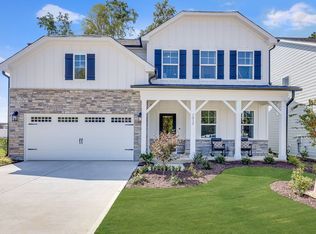 Taylor Morrison
- from $403,9994 bd3 ba2.6k sqftQuincy Plan, Eagle Trace, Wendell, NC 27591New Construction
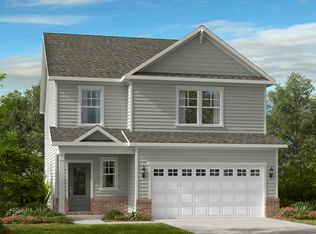 Taylor Morrison
- from $456,9994 bd3 ba2.9k sqftHamilton Plan, Eagle Trace, Wendell, NC 27591New Construction
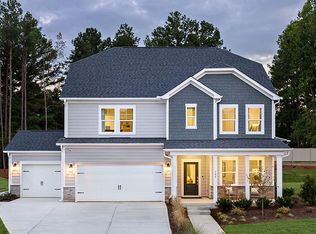 Taylor Morrison
- $379,9993 bd3 ba2.1k sqft909 Raptor Haven Rd, Wendell, NC 27591New ConstructionDoorify MLS
- $406,3405 bd3 ba2.5k sqftHayden, Wendell, NC 27591New ConstructionDoorify MLS
- $400,3405 bd3 ba2.5k sqftHayden, Wendell, NC 27591New ConstructionDoorify MLS
- $509,8004 bd3 ba2.7k sqft507 E Clydes Point Way, Wendell, NC 27591New ConstructionDoorify MLS
- $388,3404 bd2 ba1.9k sqft828 Norma Dr, Wendell, NC 27591New ConstructionDoorify MLS
- $407,9904 bd3 ba2.8k sqftGalen, Clayton, NC 27520New ConstructionDoorify MLS
- $369,9993 bd3 ba2.5k sqft111 Sweetbay Tree Dr, Wendell, NC 27591New ConstructionDoorify MLS
- $324,9993 bd3 ba1.8k sqft106 Sweetbay Tree Dr, Wendell, NC 27591New ConstructionDoorify MLS
- $324,9993 bd3 ba1.8k sqft110 Sweetbay Tree Dr, Wendell, NC 27591New ConstructionDoorify MLS
- $324,9993 bd3 ba1.8k sqft116 Sweetbay Tree Dr, Wendell, NC 27591New ConstructionDoorify MLS
