New Construction - Ready Now! Built by America's Most Trusted Home Builder. Welcome to the Hamilton at 1208 Condor Junction Road in Eagle Trace! The open-concept layout creates a natural flow from the chef-inspired kitchen--with a center island and sunny breakfast area--into a spacious and welcoming great room. A bedroom and full bath on the main floor offer flexibility for guests or a home office. Upstairs, a cozy loft connects two secondary bedrooms, a full bath, and a serene primary suite with a beautifully appointed bath and generous closet space. Just beyond your doorstep, the community invites you to enjoy peaceful walking trails, a fun-filled playground, and a breezy open-air pavilion. Nestled in charming Wendell and part of the Wake County Public School District, this neighborhood blends small-town warmth with easy access to Raleigh. Stroll through Downtown Wendell to discover local boutiques, tasty eateries, and seasonal events that bring the community together. Additional Highlights Include: main floor bedroom and full bath, open stair railing, a soaking tub with a separate shower in the primary bathroom, and additional sink added to the secondary bath. MLS#10112943
Sold for $490,000
Zillow last checked:
Listing updated:
Bought with:
Beatriz Negrin, 300010
Corcoran DeRonja Real Estate
Source: Doorify MLS,MLS#: 10112943
Price history
| Date | Event | Price |
|---|---|---|
| 9/10/2026 | Sold | $490,000-2%$167/sqft |
Source:  Doorify MLS #10112943 Report a problem Doorify MLS #10112943 Report a problem | ||
| 7/20/2026 | Pending sale | $499,999$171/sqft |
Source: Doorify MLS #10112943 Report a problem | ||
| 7/6/2026 | Price change | $499,999-3.3%$171/sqft |
Source: Doorify MLS #10112943 Report a problem | ||
| 5/2/2026 | Price change | $516,999+0.4%$177/sqft |
Source: Doorify MLS #10112943 Report a problem | ||
| 4/1/2026 | Price change | $514,999-2.8%$176/sqft |
Source: Doorify MLS #10112943 Report a problem | ||
| 3/24/2026 | Price change | $529,999-1.9%$181/sqft |
Source: Doorify MLS #10112943 Report a problem | ||
| 2/24/2026 | Listed for sale | $539,999$184/sqft |
Source: Doorify MLS #10112943 Report a problem | ||
| 11/11/2025 | Pending sale | $539,999$184/sqft |
Source: Doorify MLS #10112943 Report a problem | ||
| 10/14/2025 | Price change | $539,999+1.9%$184/sqft |
Source: Doorify MLS #10112943 Report a problem | ||
| 8/21/2025 | Price change | $529,999-1.9%$181/sqft |
Source: Doorify MLS #10112943 Report a problem | ||
| 8/5/2025 | Listed for sale | $539,999$184/sqft |
Source: Doorify MLS #10112943 Report a problem | ||
Nearby homes
- $459,9995 bd4 ba2.7k sqft1204 Condor Junction Rd, Wendell, NC 27591Pending

- $419,9994 bd3 ba2.4k sqft1200 Condor Junction Rd, Wendell, NC 27591Pending
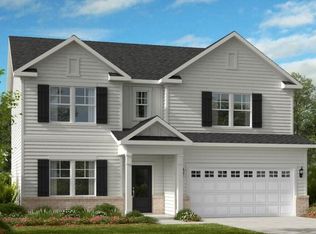
- $499,9995 bd4 ba2.7k sqft1184 Condor Junction Rd, Wendell, NC 27591New Construction
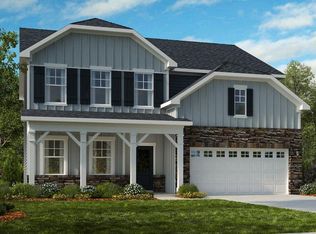
- $479,9995 bd4 ba2.7k sqft1185 Condor Junction Rd, Wendell, NC 27591Sold

Get a cash offer in 3 minutes
Find out how much your home could sell for in as little as 3 minutes with a no-obligation cash offer.
Estimated market value
$489,400
