A TIMELESS HISTORIC ESTATE - WHERE ELEGANCE MEETS EXTRAORDINARY LIVING Set against the backdrop of 7 picturesque acres, this exceptional historic home offers a rare blend of timeless character, refined elegance, and modern convenience. Rich in architectural charm and distinctive details, this remarkable property provides a lifestyle that is both luxurious and inviting. Inside, discover beautifully appointed living spaces that celebrate the home’s historic appeal while offering the comforts expected in today’s living. A magnificent office/library, complete with an impressive coffered ceiling, creates an inspiring retreat for reading, working, or enjoying a quiet moment. A dedicated wine room adds an element of sophistication, perfect for collecting and entertaining, while a private elevator provides effortless access between levels. Beyond the home, the property continues to impress with a substantial barn featuring 10 stalls, offering exceptional possibilities for equestrian pursuits, or hobby farm. With 7 acres of beautiful grounds, ample room to roam and a setting that is worlds away from ordinary the estate is more than a home it’s a legacy. A rare opportunity to own! Call today
Active
Price cut: $300K (11/18)
$1,900,000
1200 Pioneer Rd, Searcy, AR 72143
4beds
7,035sqft
Single Family Residence
Built in 1880
7.2 Acres Lot
$-- Zestimate®
$270/sqft
$-- HOA
What's special
Ample room to roamPrivate elevatorBeautifully appointed living spacesDedicated wine roomImpressive coffered ceiling
- 16 days
- 1,193
- 65
Zillow last checked:
Listing updated:
Listed by:
Terri Douglas 501-416-7435,
RE/MAX Advantage Heber Springs 501-362-0005,
Clayton Shumate 501-691-9221,
RE/MAX Advantage Heber Springs
Source: CARMLS,MLS#: 26044185
Facts & features
Interior
Bedrooms & bathrooms
- Bedrooms: 4
- Bathrooms: 6
- Full bathrooms: 5
- 1/2 bathrooms: 1
Rooms
- Room types: Den/Family Room, Formal Living Room, Office/Study
Dining room
- Features: Kitchen/Dining Combo, Separate Dining Room
Appliances
- Included: Bar Fridge, Dishwasher, Disposal, Double Oven, Free-Standing Range, Gas Range, Ice Maker, Plumbed For Ice Maker, Microwave, Refrigerator, Warming Drawer
- Laundry: Electric Dryer Hookup, Washer Hookup, Laundry Room
Features
- Built-in Features, Ceiling Fan(s), Central Vacuum, Elevator, Granite Counters, Walk-In Closet(s), Walk-in Shower, Pantry, Sheet Rock, Wood Ceiling, 3 Bedrooms Same Level, Guest Bedroom Apart, Primary Bedroom/Main Lv
- Flooring: Tile, Wood
- Has fireplace: Yes
- Fireplace features: Gas Logs Present, Three or More, Woodburning-Site-Built
Interior area
- Total structure area: 7,035
- Total interior livable area: 7,035 sqft
Video & virtual tour
Property
Parking
- Total spaces: 4
- Parking features: Detached, Four Car or More
Accessibility
- Accessibility features: Handicapped Design
Features
- Levels: Two
- Stories: 2
- Patio & porch: Porch
- Exterior features: Rain Gutters, Storage
- Fencing: Partial,PVC Fence
- Waterfront features: River
- Body of water: River: Little Red River (Arkansas)
Lot
- Size: 7.2 Acres
- Features: Cleared, Level
Details
- Parcel number: 01610712001
Construction
Type & style
- Home type: SingleFamily
- Architectural style: Craftsman,Traditional
- Property subtype: Single Family Residence
Materials
- Brick
- Foundation: Crawl Space
- Roof: Shingle
Condition
- New construction: No
- Year built: 1880
Utilities & green energy
- Electric: Electric-Co-op
- Sewer: Public Sewer
- Water: Public
Community & HOA
Community
- Security: Smoke Detector(s)
- Subdivision: SEARCY OUTLOTS
HOA
- Has HOA: No
Location
- Region: Searcy
Financial & listing details
- Price per square foot: $270/sqft
- Tax assessed value: $281,400
- Annual tax amount: $966
- Date on market: 11/3/2026
- Listing terms: Cash,Conventional,FHA,VA Loan
- Road surface type: Paved
Estimated market value
Not available
Estimated sales range
Not available
$2,240/mo
Price history
| Date | Event | Price |
|---|---|---|
| 11/18/2026 | Price change | $1,900,000-13.6%$270/sqft |
Source:  CARMLS #26044185 Report a problem | ||
| 11/3/2026 | Listed for sale | $2,200,000+626.1%$313/sqft |
Source: CARMLS #26044185 Report a problem | ||
| 8/7/2000 | Sold | $303,000$43/sqft |
Source: Agent Provided Report a problem | ||
Public tax history
| Year | Property taxes | Tax assessment |
|---|---|---|
| 2025 | $366 -21.5% | $23,790 |
| 2024 | $466 -13.9% | $23,790 |
| 2023 | $541 -8.5% | $23,790 |
| 2022 | $591 | $23,790 |
| 2021 | $591 | $23,790 -59.9% |
| 2020 | $591 +7% | $59,300 |
| 2019 | $552 +2.5% | $59,300 |
| 2018 | $539 -33.6% | $59,300 |
| 2017 | $812 | $59,300 +196.6% |
| 2016 | $812 +9.4% | $19,990 +9.4% |
| 2015 | $742 +4.4% | $18,270 +4.4% |
| 2014 | $711 +4.6% | $17,500 +4.6% |
| 2013 | $679 | $16,730 -65.5% |
| 2012 | -- | $48,500 |
| 2011 | -- | $48,500 +219.3% |
| 2010 | -- | $15,190 |
| 2009 | -- | $15,190 |
| 2008 | -- | $15,190 |
| 2007 | -- | $15,190 |
| 2006 | -- | $15,190 +18.4% |
| 2005 | -- | $12,830 |
| 2004 | -- | $12,830 |
| 2003 | -- | $12,830 +0.5% |
| 2002 | -- | $12,770 |
| 2001 | -- | $12,770 |
Find assessor info on the county website
Monthly payment
Est. payment
Payment breakdown
Explore the cost of this home by adjusting the details. Changes won't be saved.Climate risks
Neighborhood: 72143

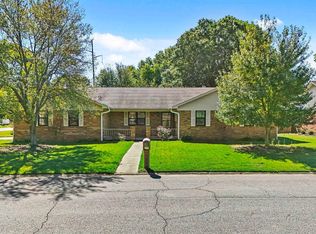
Similar homes
- $1,470,0004 bd5 ba4.6k sqft7900 Highway 13, Searcy, AR 72143For Sale
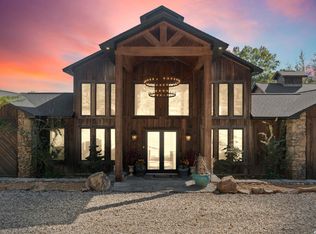
 MLS ID #26043055, Jennifer Mabry, Dalrymple. CARMLS
- $1,200,0006 bd7 ba7.4k sqft18 River Ridge Rd, Searcy, AR 72143For Sale
 MLS ID #26027498, Savanna J Thiede, RE/MAX Advantage. CARMLS
- $1,139,0006 bd6 ba5.2k sqft205 Spring Rd, Searcy, AR 72143For Sale
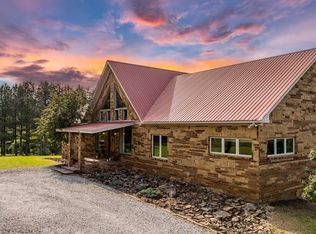 MLS ID #26021672, Liz C Howell, Howell Realty Pros. CARMLS
- $1,480,0005 bd4 ba4k sqft251 Bartell Rd, Judsonia, AR 72081For Sale
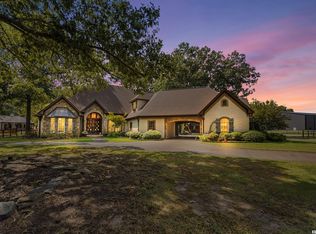 MLS ID #26033972, Dylan Johnston, Howell Realty Pros. CARMLS
- $1,350,0006 bd5 ba4.1k sqft219 Morris School Rd, Searcy, AR 72143For SaleMLS ID #26026045, Brittany Mears, RE/MAX Advantage. CARMLS
- $2,300,0005 bd6 ba5.4k sqft200 Happy Trails Ln, Rose Bud, AR 72137For SaleMLS ID #25042485, Robert Greene, Green Light Realty. CARMLS
