Don't miss this one of a kind Fortress of Luxury & Sporting Excellence on 22 Gated Acres. This custom-engineered estate defines durability with ZERO DRYWALL construction—built entirely of solid wood and natural stone with concrete-poured subflooring for ultimate acoustic privacy. The gourmet kitchen is a chef’s masterpiece, featuring beautiful granite counters, top of the line appliances and custom cherry cabinetry. The master wing is a travertine-clad sanctuary with a double walk-in shower and custom dressing room. The lower level offers a tool room, sportsman room, home office, a private 2BR/2BA apartment and hidden concrete safe room. A world-class sporting compound, includes a 64x24 climate-controlled shop with a 4-lane, 50ft indoor range and an Int’l Skeet System. Self-Sustainment Features: 4 private wells, 1 with filtration/RO, 11,500 sf organic garden, 12x16 greenhouse. Cross-fenced acreage for livestock and 70x30 tractor barn. Additional building spot with all utilities is ready to build. Another 20 acres with pond are available. This isn't just a home; it’s an irreplaceable fortress of comfort and security. A true "Forever Build" at a fraction of replacement cost.
Active
Price cut: $11K (8/26)
$1,139,000
205 Spring Rd, Searcy, AR 72143
6beds
5,263sqft
Single Family Residence
Built in 2006
22 Acres Lot
$1,078,900 Zestimate®
$216/sqft
$-- HOA
What's special
Home officeTool roomDouble walk-in showerSportsman roomCross-fenced acreage for livestockCustom dressing roomBeautiful granite counters
- 136 days
- 320
- 20
Zillow last checked:
Listing updated:
Listed by:
Liz C Howell 501-230-2667,
Howell Realty Pros 501-230-2667
Source: CARMLS,MLS#: 26021672
Facts & features
Interior
Bedrooms & bathrooms
- Bedrooms: 6
- Bathrooms: 6
- Full bathrooms: 6
Rooms
- Room types: Great Room, Den/Family Room, Office/Study, In-Law Quarters, Workshop/Craft, Basement
Dining room
- Features: Separate Dining Room, Eat-in Kitchen, Kitchen/Dining Combo, Living/Dining Combo, Breakfast Bar
Heating
- Electric, Zoned
Cooling
- Electric
Appliances
- Included: Built-In Range, Microwave, Gas Range, Dishwasher, Disposal, Plumbed For Ice Maker, Oven, Water Purifier, Electric Water Heater
- Laundry: Washer Hookup, Electric Dryer Hookup, Laundry Room
Features
- Wet Bar, Central Vacuum, Walk-In Closet(s), Ceiling Fan(s), Pantry, Wood Ceiling, Primary Bedroom/Main Lv, Primary Bedroom Apart, Guest Bedroom Apart, Primary Bed. Sitting Area, 4 Bedrooms Same Level
- Flooring: Wood, Brick, Natural Stone Tile
- Attic: Floored
- Has fireplace: Yes
- Fireplace features: Other
Interior area
- Total structure area: 5,263
- Total interior livable area: 5,263 sqft
Video & virtual tour
Property
Parking
- Total spaces: 4
- Parking features: Garage, Garage Door Opener, Four Car or More, Garage Faces Rear
- Has garage: Yes
Features
- Levels: Multi/Split
- Patio & porch: Patio, Porch
- Exterior features: Storage, Shop
- Has spa: Yes
- Spa features: Whirlpool/Hot Tub/Spa
- Fencing: Partial
Lot
- Size: 22 Acres
- Features: Level, Rural Property, Cleared, Not in Subdivision
Details
- Additional structures: Green House, Barns/Buildings
- Parcel number: 00100221000
- Horses can be raised: Yes
Construction
Type & style
- Home type: SingleFamily
- Architectural style: Traditional
- Property subtype: Single Family Residence
Materials
- Brick, Stone
- Foundation: Slab
- Roof: Metal
Condition
- New construction: No
- Year built: 2006
Details
- Warranty included: Yes
Utilities & green energy
- Sewer: Septic Tank
- Water: Well
Community & HOA
Community
- Security: Safe/Storm Room, Video Surveillance
- Subdivision: Metes & Bounds
HOA
- Has HOA: No
Location
- Region: Searcy
Financial & listing details
- Price per square foot: $216/sqft
- Tax assessed value: $4,565
- Annual tax amount: $4,268
- Date on market: 5/29/2026
- Listing terms: VA Loan,FHA,Conventional,Cash
- Road surface type: Paved
Estimated market value
$1,078,900
$1.02M - $1.13M
$4,453/mo
Price history
| Date | Event | Price |
|---|---|---|
| 8/26/2026 | Price change | $1,139,000-1%$216/sqft |
Source:  CARMLS #26021672 Report a problem CARMLS #26021672 Report a problem | ||
| 7/10/2026 | Price change | $1,150,000-4.1%$219/sqft |
Source: CARMLS #26021672 Report a problem | ||
| 6/18/2026 | Price change | $1,198,900-4%$228/sqft |
Source: CARMLS #26021672 Report a problem | ||
| 5/29/2026 | Listed for sale | $1,248,900$237/sqft |
Source: CARMLS #26021672 Report a problem | ||
| 5/29/2026 | Listing removed | $1,248,900$237/sqft |
Source: CARMLS #26005502 Report a problem | ||
| 5/29/2026 | Price change | $1,248,900-13.8%$237/sqft |
Source: CARMLS #26005502 Report a problem | ||
| 4/24/2026 | Price change | $1,448,900-3.1%$275/sqft |
Source: CARMLS #26005502 Report a problem | ||
| 2/12/2026 | Listed for sale | $1,495,000+8.7%$284/sqft |
Source: CARMLS #26005502 Report a problem | ||
| 12/22/2025 | Listing removed | -- |
Source: Owner Report a problem | ||
| 11/15/2025 | Listed for sale | $1,375,000+1.9%$261/sqft |
Source: Owner Report a problem | ||
| 10/25/2025 | Listing removed | $1,349,000$256/sqft |
Source: CARMLS #25026997 Report a problem | ||
| 8/20/2025 | Price change | $1,349,000-1.9%$256/sqft |
Source: CARMLS #25026997 Report a problem | ||
| 7/9/2025 | Listed for sale | $1,375,000$261/sqft |
Source: CARMLS #25026997 Report a problem | ||
| 7/9/2025 | Listing removed | $1,375,000$261/sqft |
Source: CARMLS #25018288 Report a problem | ||
| 5/9/2025 | Listed for sale | $1,375,000+47.8%$261/sqft |
Source: CARMLS #25018288 Report a problem | ||
| 6/30/2023 | Sold | $930,000+745.5%$177/sqft |
Source: CARMLS #23017806 Report a problem | ||
| 7/30/1998 | Sold | $110,000$21/sqft |
Source: Agent Provided Report a problem | ||
Public tax history
| Year | Property taxes | Tax assessment |
|---|---|---|
| 2025 | $38 +4% | $913 +4.1% |
| 2024 | $37 | $877 -99.1% |
| 2023 | $37 -99% | $102,857 +8.6% |
| 2022 | $3,867 +15.8% | $94,681 +15.8% |
| 2021 | $3,339 | $81,756 |
| 2020 | $3,339 | $81,756 |
| 2019 | $3,339 | $81,756 |
| 2018 | $3,339 | $81,756 |
| 2017 | $3,339 | $81,756 +5.9% |
| 2016 | $3,339 +6% | $77,187 |
| 2015 | $3,149 | $77,187 |
| 2014 | $3,149 +7% | $77,187 +7% |
| 2012 | $2,944 +11.7% | $72,154 +11.8% |
| 2011 | $2,635 -1.2% | $64,530 -1.2% |
| 2010 | $2,667 | $65,312 +8.3% |
| 2009 | -- | $60,288 +20% |
| 2008 | $2,062 | $50,240 |
Find assessor info on the county website
Monthly payment
Est. payment
Payment breakdown
Explore the cost of this home by adjusting the details. Changes won't be saved.Climate risks
Neighborhood: 72143
Similar homes
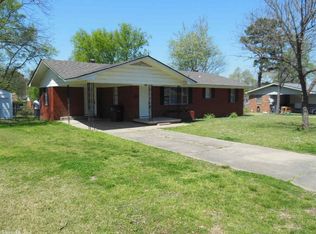
- $729,0005 bd4 ba4.2k sqft97 Shadow Ridge Rd, Searcy, AR 72143For Sale By Owner
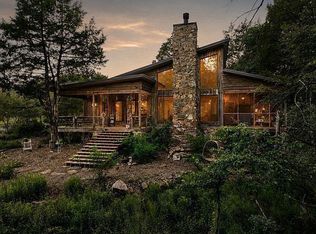
- $1,350,0006 bd5 ba4.1k sqft219 Morris School Rd, Searcy, AR 72143For Sale

 MLS ID #26026045, Brittany Mears, RE/MAX Advantage. CARMLS
 - $999,0006 bd5 ba5k sqft129 Industrial Park Rd, Heber Springs, AR 72543For Sale
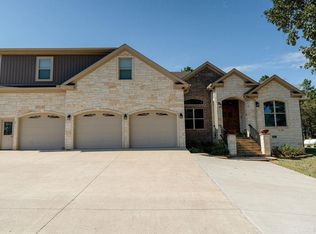 MLS ID #26037836, Thomas E Shurgar, McKenzie Realty Group. CARMLS
 - $830,0004 bd4 ba3k sqft281 Jaybird Ln, Searcy, AR 72143For Sale
 MLS ID #26019552, Kelly VanHook, Dalrymple. CARMLS
 - $599,0004 bd4 ba4.2k sqft50 Tnt Ln, Heber Springs, AR 72543For SaleMLS ID #26013805, Cheryl Shook, RE/MAX Advantage Heber Springs. CARMLS
- $1,200,0006 bd7 ba7.4k sqft18 River Ridge Rd, Searcy, AR 72143For SaleMLS ID #26027498, Savanna J Thiede, RE/MAX Advantage. CARMLS
- $925,0003 bd5 ba4.1k sqft100 Trout Way, Judsonia, AR 72081For SaleMLS ID #26010034, Mark R Williams, Keller Williams Realty Central. CARMLS
- $670,0004 bd4 ba5.3k sqft2403 E Country Club Rd, Searcy, AR 72143For SaleMLS ID #26040164, Marla Duncan, Dalrymple. CARMLS
- $625,0004 bd3 ba3.1k sqft2060 Highway 267 S, Searcy, AR 72143For SaleMLS ID #26024037, Sherry D Conley, Green Light Realty. CARMLS
- $1,350,0005 bd4 ba3.6k sqft3359 Riverbend Rd, Heber Springs, AR 72543For SaleMLS ID #26034689, Kris D Turner, RE/MAX Advantage Heber Springs. CARMLS
- $799,0004 bd5 ba4.8k sqft3 Edgehill Rd, Searcy, AR 72143For SaleMLS ID #26025608, Kelly VanHook, Dalrymple. CARMLS
- $749,9004 bd5 ba3.8k sqft176 Red Bud Ln, Searcy, AR 72143For SaleMLS ID #26034727, Jami Honey, RE/MAX Advantage. CARMLS
- $599,9005 bd3 ba3.5k sqft200 Clampett Ln, Heber Springs, AR 72543For SaleMLS ID #26040540, Brandy N Goff, McKenzie Realty Group. CARMLS
- $649,9005 bd5 ba4.1k sqft196 Schmelzer Ln, Pangburn, AR 72121For SaleMLS ID #25008041, Jackie D McPherson, McKenzie Realty Group. CARMLS
- $1,349,5004 bd6 ba3.6k sqft3013 Libby Rd, Heber Springs, AR 72543For SaleMLS ID #26019487, Clayton Shumate, RE/MAX Advantage Heber Springs. CARMLS
- $1,480,0005 bd4 ba4k sqft251 Bartell Rd, Judsonia, AR 72081For SaleMLS ID #26033972, Dylan Johnston, Howell Realty Pros. CARMLS
- $619,0003 bd3 ba2.9k sqft705 Industrial Park Rd, Heber Springs, AR 72543For SaleMLS ID #26018398, Delrae D Ricardi, Crye*Leike Brock Real Estate. CARMLS
- $675,0003 bd3 ba2.9k sqft125 River Dr E, Ests, AR 72121For SaleMLS ID #26031942, Stephanie V Van Winkle, RE/MAX Advantage. CARMLS
- $1,200,0004 bd3 ba2.8k sqft1040 Wisdom Pointe Ln, Heber Springs, AR 72543For SaleMLS ID #26032842, Mark McKenzie, McKenzie Realty Group. CARMLS
