Skip main navigation
Active
  • $339,900

    1200 Riverside Dr Unit 1229, Reno, NV 89503

    2beds
    1,624sqft
    : Get pre-qualified
    Condominium
    Built in 1972
    -- sqft lot
    $330,800 Zestimate®
    $209/sqft
    $1,139/mo HOA

    What's special

    Sparkling poolPicturesque truckee riverLarge closetsSpacious unitIndoor laundry areaGranite counter tops

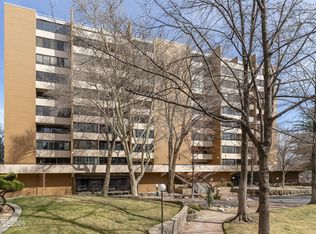
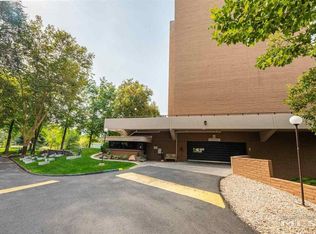
    Set alongside the picturesque Truckee River is this secure, turn key condo with 2 assigned parking spaces, a sparkling pool for those summer days and beautiful river views right from your 4th Floor living room. This spacious unit has 2 primary suites, each with their own full bathrooms, and large closets. The floor plan is open and invites visiting and conversation between the living area, dining area, and kitchen. The kitchen features a barstool height counter top, and granite counter tops. The unit has an indoor laundry area, plenty of cabinet and closet space and even a storage area downstairs. This unit comes equipped with a refrigerator, washer and dryer.
    36 days
    |
    941
    |
    20
    |

    Zillow last checked:

    Listing updated:

    Listed by:

    Edward Lenzer S.205068 530-415-5748,

    eXp Realty

    Source: NNRMLS,MLS#: 260005027MLS Logo

    Tour with a local agent

      Facts & features

      Interior

      Bedrooms & bathrooms
      • Bedrooms: 2
      • Bathrooms: 2
      • Full bathrooms: 2
      Heating
      • Forced Air, Natural Gas
      Cooling
      • Central Air
      Appliances
      • Included: Dishwasher, Disposal, Dryer, Refrigerator, Washer
      • Laundry: In Hall, Shelves
      Features
      • Breakfast Bar, Ceiling Fan(s), High Ceilings, Master Downstairs, Vaulted Ceiling(s)
      • Flooring: Carpet, Ceramic Tile, Varies
      • Windows: Blinds, Double Pane Windows, Drapes
      • Has fireplace: No
      • Common walls with other units/homes: 2+ Common Walls
      Interior area
      • Total structure area: 1,624
      • Total interior livable area: 1,624 sqft

      Property

      Parking
      • Total spaces: 2
      • Parking features: Garage, Garage Door Opener, Under Building
      • Garage spaces: 2
      Features
      • Levels: One
      • Stories: 10
      • Spa features: None
      • Fencing: Partial
      • Has view: Yes
      • View description: Park/Greenbelt
      Lot
      • Features: Common Area, Landscaped, Level, Sprinklers In Front, Sprinklers In Rear
      Details
      • Additional structures: Other
      • Parcel number: 01047115
      • Zoning: MF

      Construction

      Type & style
      • Home type: Condo
      • Property subtype: Condominium
      • Attached to another structure: Yes
      Materials
      • Brick
      • Foundation: Pillar/Post/Pier
      • Roof: Flat
      Condition
      • New construction: No
      • Year built: 1972

      Utilities & green energy

      • Sewer: Public Sewer
      • Water: Public
      • Utilities for property: Cable Available, Electricity Available, Internet Available, Sewer Available, Water Available

      Community & HOA

      Community
      • Security: Security Fence, Security Gate, Smoke Detector(s)
      • Subdivision: 1200 Riverside Drive
      HOA
      • Has HOA: Yes
      • Amenities included: Barbecue, Clubhouse, Elevator(s), Fitness Center, Landscaping, Parking, Pool, Security
      • Services included: Insurance, Maintenance Grounds, Maintenance Structure, Security, Sewer, Trash, Water
      • HOA fee: $1,139 monthly
      • HOA name: 1200 Riverside Dr
      Location
      • Region: Reno

      Financial & listing details

      • Price per square foot: $209/sqft
      • Tax assessed value: $191,347
      • Annual tax amount: $1,539
      • Date on market: 4/24/2026
      • Cumulative days on market: 36 days
      • Listing terms: 1031 Exchange,Cash,Conventional,VA Loan

        Estimated market value

        $330,800

        $314,000 - $347,000

        $2,180/mo

        Price history

        DateEventPrice
        4/24/2026Listed for sale$339,900+142.8%$209/sqft
        Source: NNRMLS #260005027 Report a problem
        8/4/2014Sold$140,000-6.4%$86/sqft
        Source: NNRMLS #140008284 Report a problem
        6/18/2014Listed for sale$149,500-19.6%$92/sqft
        Source: Keller Williams Group One, Inc. #140008284 Report a problem
        6/23/2010Sold$186,000-2.1%$115/sqft
        Source: Public Record Report a problem
        12/21/2009Listed for sale$189,900-19.5%$117/sqft
        Source: Ferrari-Lund Real Estate #90018216 Report a problem
        6/20/2009Listing removed$235,900$145/sqft
        Source: Listhub #80007720 Report a problem
        6/8/2009Listed for sale$235,900$145/sqft
        Source: Listhub #80007720 Report a problem
        5/3/2009Listing removed$235,900$145/sqft
        Source: Listhub #80007720 Report a problem
        3/14/2009Price change$235,900-12.6%$145/sqft
        Source: Listhub #80007720 Report a problem
        2/1/2009Price change$269,895-6.9%$166/sqft
        Source: Listhub #80007720 Report a problem
        7/2/2008Price change$290,000+7.4%$179/sqft
        Source: Listhub #80007720 Report a problem
        5/25/2008Listed for sale$269,895-6.9%$166/sqft
        Source: Listhub #80007720 Report a problem
        9/28/2006Sold$290,000+82.4%$179/sqft
        Source: Public Record Report a problem
        12/31/2001Sold$159,000+8.2%$98/sqft
        Source: Public Record Report a problem
        4/28/1999Sold$147,000$91/sqft
        Source: Public Record Report a problem

        Public tax history

        YearProperty taxesTax assessment
        2025$1,496 +3%$66,971 +0.9%
        2024$1,453 +3%$66,385 +6.1%
        2023$1,411 +8%$62,554 +27.5%
        2022$1,307 +6.5%$49,047 +11.1%
        2021$1,227 +5%$44,145 -2.2%
        2020$1,169 -4.7%$45,146
        2019$1,227 +5%$45,146 +11.6%
        2018$1,169 +12%$40,465 -3.1%
        2017$1,044 $41,766 +3.3%
        2016$1,044 $40,416 +4.2%
        2015$1,044 +0.2%$38,790 +32.5%
        2014$1,042 +7.8%$29,273 +9.6%
        2013$966 $26,706
        2012-- $26,706 -34.2%
        2011-- $40,597 -5.2%
        2010-- $42,836 -2.2%
        2009-- $43,802 -15.2%
        2008-- $51,625
        2007-- $51,625 +22.8%
        2006-- $42,042 -11.9%
        2005-- $47,704 -2.7%
        2004-- $49,013 -0.4%
        2003-- $49,231 +0.8%
        2002-- $48,855 +4.2%
        2001-- $46,903

        Find assessor info on the county website

        Monthly payment

        Est. payment

          Payment breakdown

          Explore the cost of this home by adjusting the details. Changes won't be saved.
          All calculations are estimates and provided by Zillow, Inc. for informational purposes only. Actual amounts may vary.
          HOA fees may include property taxes on listings classified as Co-Ops. Contact the listing agent and/or owner for fee details.
          Mortgage interest rates are dependent on a number of factors, including credit score, down payment, and repayment length. Interest rate data provided by Zillow Group Marketplace, Inc. as of 1/1/1970 from various mortgage lenders with which we have lead or other similar arrangements; the Estimated Payment is an average of those rates.
          See how much you could borrow to make a competitive offer.

          Climate risks

          Neighborhood: Mountain View

          Getting around

          80 / 100
          Very Walkable
          36 / 100
          Some Transit
          75 / 100
          Very Bikeable

          Nearby schools

          GreatSchools rating
          Schools provided by the listing agent
          • Elementary: Warner
          • Middle: Clayton
          • High: Reno

          Source: NNRMLS. This data may not be complete. We recommend contacting the local school district to confirm school assignments for this home.

          A local agent can set up tours, give advice and negotiate with sellers.

          Browse local experts

          Similar homes

          Skip to the end of the carouselSkip to the beginning of the carousel