Skip main navigation
Active
  • Price cut: $15.5K (8/15)
    $349,500

    1200 Riverside Dr Unit 1200, Reno, NV 89503

    2beds
    1,624sqft
    : 
    $3,209/mo
    Get pre-qualified
    Condominium
    Built in 1972
    -- sqft lot
    $-- Zestimate®
    $215/sqft
    $907/mo HOA

    What's special

    Storage unitIn-unit laundryExpansive green spaceOpen great roomTwo private primary suites
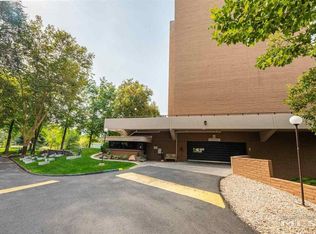
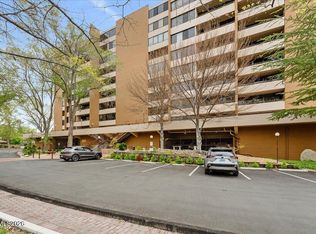

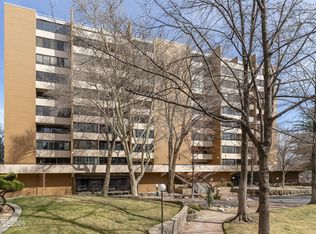
    This spacious residence in the Riverside Condominiums features two private primary suites, an open great room, in-unit laundry, a storage unit, and a balcony overlooking the Truckee River. The functional floor plan offers flexibility for guests, a home office, or multi-generational living. Ready for your personal updates, this home offers the opportunity to create a space that reflects your own style while building equity in one of Reno's premier condominium communities. What truly sets this home apart is the lifestyle. Riverside Condominiums is one of Reno's most unique communities, offering beautifully maintained park-like grounds with mature trees, expansive green space, direct access to the Truckee River, secure building access, 24-hour on-site security, a pool, clubhouse, and underground parking. This unit includes two parking spaces, with one conveyed by a separate deed—a rare feature that provides added value and the flexibility to sell or transfer it independently. Step outside to enjoy the Riverwalk District, local restaurants, coffee shops, theaters, festivals, and miles of walking and biking paths, then come home to a peaceful, private setting that feels far removed from the city. This is downtown living without the downtown feel. HOA fee covers Water/Trash/Heating.
    32 days
    |
    281
    |
    10
    |

    Zillow last checked:

    Listing updated:

    Listed by:

    Shirley Larkins B.145480 775-379-9617,

    Nevada Real Estate Connections

    Source: NNRMLS,MLS#: 260008941MLS Logo

      Facts & features

      Interior

      Bedrooms & bathrooms
      • Bedrooms: 2
      • Bathrooms: 2
      • Full bathrooms: 2
      Heating
      • Forced Air, Hot Water
      Cooling
      • Central Air
      Appliances
      • Included: Dishwasher, Disposal, Double Oven, Dryer, Electric Range, Microwave, Refrigerator, Washer
      • Laundry: In Hall, Laundry Room, Shelves
      Features
      • Breakfast Bar, Elevator, Entrance Foyer, High Ceilings, No Interior Steps, Master Downstairs
      • Flooring: Carpet, Vinyl
      • Windows: Double Pane Windows, Metal Frames
      • Has fireplace: No
      • Common walls with other units/homes: 2+ Common Walls
      Interior area
      • Total structure area: 1,624
      • Total interior livable area: 1,624 sqft

      Property

      Parking
      • Total spaces: 2
      • Parking features: Attached, Garage, Garage Door Opener, Under Building
      • Attached garage spaces: 2
      Features
      • Levels: One
      • Stories: 1
      • Patio & porch: Covered, Patio
      • Exterior features: Balcony
      • Has private pool: Yes
      • Pool features: Fenced, In Ground
      • Has spa: Yes
      • Spa features: In Ground
      • Fencing: Full
      • Has view: Yes
      • View description: Park/Greenbelt, Trees/Woods
      • Body of water: Truckee River
      Lot
      • Features: Gentle Sloping, Greenbelt, Landscaped, Level, Sprinklers In Front, Sprinklers In Rear
      Details
      • Additional structures: Storage
      • Parcel number: 01047108
      • Zoning: MF30

      Construction

      Type & style
      • Home type: Condo
      • Property subtype: Condominium
      • Attached to another structure: Yes
      Materials
      • Brick, Brick Veneer, Concrete
      • Foundation: Slab
      • Roof: Flat
      Condition
      • New construction: No
      • Year built: 1972

      Utilities & green energy

      • Sewer: Public Sewer
      • Water: Public
      • Utilities for property: Cable Available, Electricity Connected, Internet Available, Phone Available, Phone Connected, Sewer Connected, Water Connected, Cellular Coverage, Water Meter Installed

      Community & HOA

      Community
      • Security: Security Gate
      • Subdivision: 1200 Riverside Drive
      HOA
      • Has HOA: Yes
      • Amenities included: Barbecue, Clubhouse, Elevator(s), Fitness Center, Gated, Landscaping, Management, Parking, Pool, Recreation Room, Security, Spa/Hot Tub, Storage
      • Services included: Cooling, Insurance, Maintenance Grounds, Maintenance Structure, Security, Snow Removal, Trash, Water
      • HOA fee: $907 monthly
      • HOA name: 1200 Riverside Community Association
      Location
      • Region: Reno

      Financial & listing details

      • Price per square foot: $215/sqft
      • Tax assessed value: $192,284
      • Annual tax amount: $1,771
      • Date on market: 7/13/2026
      • Cumulative days on market: 32 days
      • Listing terms: 1031 Exchange,Cash,Conventional

        Estimated market value

        Not available

        Estimated sales range

        Not available

        Not available

        Price history

        DateEventPrice
        8/15/2026Listed for sale$349,500-4.2%$215/sqft
        Source: NNRMLS #260008941 Report a problem
        7/18/2026Contingent$365,000$225/sqft
        Source: NNRMLS #260008941 Report a problem
        7/13/2026Listed for sale$365,000+49%$225/sqft
        Source: NNRMLS #260008941 Report a problem
        2/9/2018Sold$245,000+63.3%$151/sqft
        Source: Agent Provided Report a problem
        5/29/2009Sold$150,000$92/sqft
        Source: Public Record Report a problem

        Public tax history

        YearProperty taxesTax assessment
        2026$1,771 +7.9%$67,299 +0.5%
        2025$1,642 +8%$66,971 +0.9%
        2024$1,520 +7.9%$66,385 +6.1%
        2023$1,408 +8%$62,554 +27.5%
        2022$1,304 +6.5%$49,047 +11.1%
        2021$1,225 +5%$44,145 -2.2%
        2020$1,167 -4.7%$45,146
        2019$1,225 +5%$45,146 +11.6%
        2018$1,167 +12%$40,465 -3.1%
        2017$1,042 $41,766 +3.3%
        2016$1,042 $40,416 +4.2%
        2015$1,042 +0.2%$38,790 +32.5%
        2014$1,040 +2.8%$29,273 +9.6%
        2013$1,012 $26,706
        2012-- $26,706 -34.2%
        2011-- $40,597 -5.2%
        2010-- $42,836 -2.2%
        2009-- $43,802 -15.2%
        2008-- $51,625
        2007-- $51,625 +22.8%
        2006-- $42,042 -11.9%
        2005-- $47,704 -2.7%
        2004-- $49,013 -0.4%
        2003-- $49,231 +0.8%
        2002-- $48,855 +4.2%
        2001-- $46,903
        Find assessor info on the county website

        Monthly payment

        Est. payment

        Payment breakdown

        Explore the cost of this home by adjusting the details. Changes won't be saved.
        All calculations are estimates and provided by Zillow, Inc. for informational purposes only. Actual amounts may vary.
        HOA fees may include property taxes on listings classified as Co-Ops. Contact the listing agent and/or owner for fee details.
        See how much you could borrow to make a competitive offer.

        Climate risks

        Neighborhood: Mountain View

        Getting around

        80 / 100
        Very Walkable
        36 / 100
        Some Transit
        75 / 100
        Very Bikeable

        Nearby schools

        GreatSchools rating
        Schools provided by the listing agent
        • Elementary: Hunter Lake
        • Middle: Swope
        • High: Reno

        Source: NNRMLS. This data may not be complete. We recommend contacting the local school district to confirm school assignments for this home.

        A local agent can set up tours, give advice and negotiate with sellers.

        Browse local experts

        Similar homes