Skip main navigation
Active
  • $235,000

    1200 Riverside Dr Unit 1253, Reno, NV 89503

    1beds
    1,304sqft
    : 
    Loading
    Get pre-qualified
    Condominium
    Built in 1972
    -- sqft lot
    $-- Zestimate®
    $180/sqft
    $907/mo HOA

    What's special

    Dedicated in-unit laundrySpacious primary suiteLarge great room
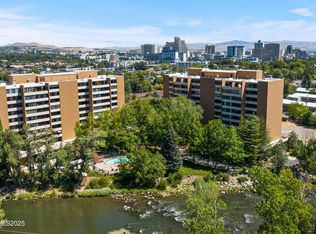
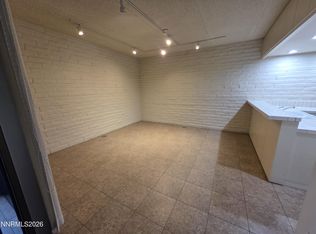
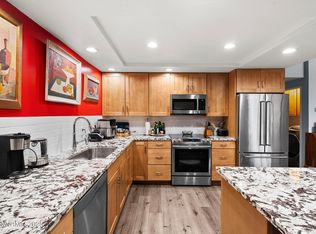

    Elevated living along the Truckee River 4th-floor condo offering abundant natural light from oversized windows and views of the Truckee River, beautiful grounds, sparkling pool, mature trees, and the mountains. Enjoy effortless modern living with lock-and-leave convenience, featuring a large great room with private balcony that is fully enclosed perfect for relaxing, unwinding, and enjoying the views. The floor plan includes an office, a spacious primary suite, a bathroom with shower and soaking tub, dedicated in-unit laundry, and a charm-filled retro kitchen which is functional but ready for your custom modern updates. Two prime parking spaces, conveniently located close to the elevator, as well as a storage room are included in the sale! This association offers so many amenities including a pool, BBQ, recreation room with fitness equipment, and 24 hour security guard!
    3 hours
    |
    87
    |
    3
    |

    Zillow last checked:

    Listing updated:

    Listed by:

    Diana Renfroe BS.24936 775-843-0777,

    Dickson Realty - Caughlin

    Source: NNRMLS,MLS#: 260008700MLS Logo

    Loading...

      Facts & features

      Interior

      Bedrooms & bathrooms
      • Bedrooms: 1
      • Bathrooms: 1
      • Full bathrooms: 1
      Heating
      • Forced Air, Hot Water
      Cooling
      • Central Air
      Appliances
      • Included: Dishwasher, Disposal, Electric Cooktop, Electric Oven, Electric Range, Microwave
      • Laundry: In Hall, In Unit, Laundry Closet, Shelves, Washer Hookup
      Features
      • Breakfast Bar, Elevator, Entrance Foyer, High Ceilings, No Interior Steps, Master Downstairs
      • Flooring: Carpet, Vinyl
      • Windows: Double Pane Windows, Metal Frames, Window Coverings
      • Has fireplace: No
      • Common walls with other units/homes: 2+ Common Walls
      Interior area
      • Total structure area: 1,304
      • Total interior livable area: 1,304 sqft

      Property

      Parking
      • Total spaces: 2
      • Parking features: Attached, Garage, Under Building
      • Attached garage spaces: 2
      Features
      • Levels: One
      • Stories: 1
      • Patio & porch: Screened, Glass Enclosed, Covered, Deck
      • Exterior features: Balcony
      • Spa features: None
      • Fencing: None
      • Has view: Yes
      • View description: Mountain(s), Park/Greenbelt, Trees/Woods
      • Waterfront features: Fishing
      • Body of water: Truckee River
      Lot
      • Size: 43 Square Feet
      • Features: Common Area, Gentle Sloping, Greenbelt, Landscaped, Level, Sprinklers In Front, Sprinklers In Rear, Wooded
      Details
      • Additional structures: Storage
      • Parcel number: 01047113
      • Zoning: MF30

      Construction

      Type & style
      • Home type: Condo
      • Property subtype: Condominium
      • Attached to another structure: Yes
      Materials
      • Brick, Brick Veneer, Concrete
      • Foundation: Slab
      • Roof: Flat
      Condition
      • New construction: No
      • Year built: 1972

      Utilities & green energy

      • Sewer: Public Sewer
      • Water: Public
      • Utilities for property: Cable Connected, Electricity Connected, Internet Connected, Natural Gas Connected, Phone Available, Sewer Connected, Water Connected, Cellular Coverage, Underground Utilities, Water Meter Installed

      Community & HOA

      Community
      • Security: Carbon Monoxide Detector(s), Fire Sprinkler System, Smoke Detector(s)
      • Subdivision: 1200 Riverside Drive
      HOA
      • Has HOA: Yes
      • Amenities included: Barbecue, Elevator(s), Fitness Center, Gated, Landscaping, Management, Parking, Pool, Recreation Room, Security, Spa/Hot Tub, Storage
      • Services included: Heating, Cooling, Insurance, Maintenance Grounds, Maintenance Structure, Security, Snow Removal, Trash, Water
      • HOA fee: $907 monthly
      • HOA name: 1200 Riverside Community Association
      Location
      • Region: Reno

      Financial & listing details

      • Price per square foot: $180/sqft
      • Tax assessed value: $153,751
      • Annual tax amount: $1,167
      • Date on market: 7/8/2026
      • Listing terms: 1031 Exchange,Cash

        Estimated market value

        Not available

        Estimated sales range

        Not available

        Not available

        Price history

        DateEventPrice
        7/8/2026Listed for sale$235,000+4.4%$180/sqft
        Source: NNRMLS #260008700 Report a problem
        5/11/2026Sold$225,000-10%$173/sqft
        Source: Public Record Report a problem
        12/27/2024Sold$250,000-12.3%$192/sqft
        Source: NNRMLS #240004347 Report a problem
        11/15/2024Pending sale$285,000$219/sqft
        Source: NNRMLS #240004347 Report a problem
        7/16/2024Price change$285,000-3.4%$219/sqft
        Source: NNRMLS #240004347 Report a problem
        6/22/2024Pending sale$295,000$226/sqft
        Source: NNRMLS #240004347 Report a problem
        6/10/2024Price change$295,000-6.3%$226/sqft
        Source: NNRMLS #240004347 Report a problem
        4/20/2024Listed for sale$315,000$242/sqft
        Source: NNRMLS #240004347 Report a problem

        Public tax history

        YearProperty taxesTax assessment
        2026$1,168 +7.9%$53,813 +0.5%
        2025$1,083 +3%$53,562 +1.1%
        2024$1,051 +2.9%$52,987 +5.9%
        2023$1,021 +3%$50,058 +22.3%
        2022$992 +3.2%$40,928 +11.4%
        2021$961 +3%$36,724 -1.8%
        2020$933 -2.9%$37,412
        2019$961 +3%$37,412 +19%
        2018$933 +8.8%$31,430 +0.5%
        2017$857 $31,271 -0.5%
        2016$857 $31,437 +7.5%
        2015$857 +296.3%$29,232 +18.4%
        2014$216 -74%$24,679 +12.4%
        2013$833 $21,960
        2012-- $21,960 -29.5%
        2011-- $31,132 -5.6%
        2010-- $32,967 -5.1%
        2009-- $34,724 -13.1%
        2008-- $39,971
        2007-- $39,971 +23%
        2006-- $32,501 -12.2%
        2005-- $37,032 +1.9%
        2004-- $36,325 -0.3%
        2003-- $36,423 +0.7%
        2002-- $36,156 +13.5%
        2001-- $31,842

        Find assessor info on the county website

        Monthly payment

        Est. payment

        Payment breakdown

        Explore the cost of this home by adjusting the details. Changes won't be saved.
        All calculations are estimates and provided by Zillow, Inc. for informational purposes only. Actual amounts may vary.
        HOA fees may include property taxes on listings classified as Co-Ops. Contact the listing agent and/or owner for fee details.
        Mortgage interest rates are dependent on a number of factors, including credit score, down payment, and repayment length. Interest rate data provided by Zillow Group Marketplace, Inc. as of 1/1/1970 from various mortgage lenders with which we have lead or other similar arrangements; the Estimated Payment is an average of those rates.
        See how much you could borrow to make a competitive offer.

        Climate risks

        Neighborhood: Mountain View

        Getting around

        79 / 100
        Very Walkable
        34 / 100
        Some Transit
        78 / 100
        Very Bikeable

        Nearby schools

        GreatSchools rating
        Schools provided by the listing agent
        • Elementary: Hunter Lake
        • Middle: Swope
        • High: Reno

        Source: NNRMLS. This data may not be complete. We recommend contacting the local school district to confirm school assignments for this home.

        A local agent can set up tours, give advice and negotiate with sellers.

        Browse local experts

        Similar homes

        Skip to the end of the carouselSkip to the beginning of the carousel